

Pecan Cove Transitional
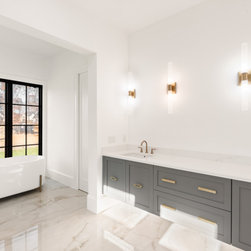
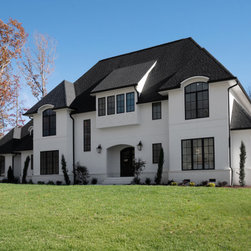
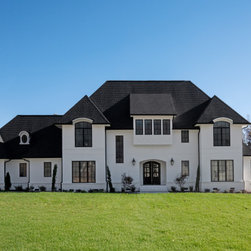
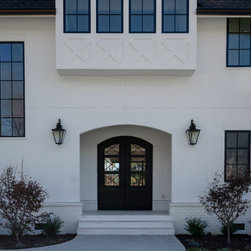
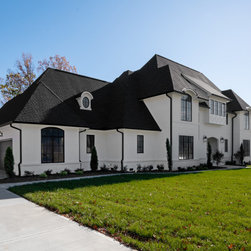
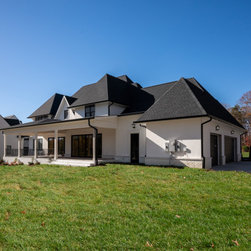
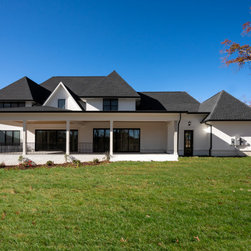
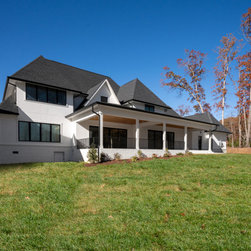
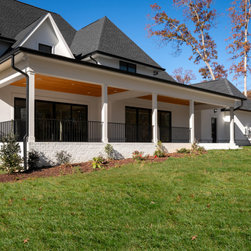
This custom-built home blends classic elegance with clean, modern finishes, creating a timeless yet livable design. The exterior features a striking white façade paired with dark roofing and expansive windows, offering strong architectural presence and abundant natural light.
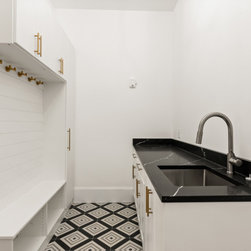
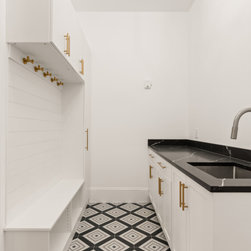
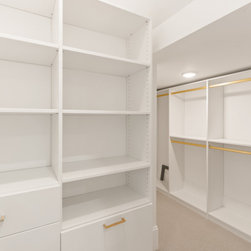
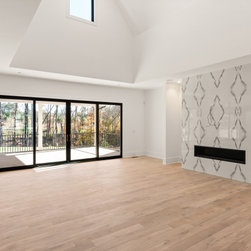
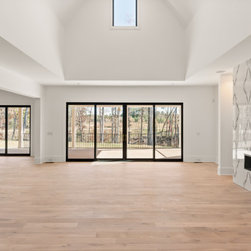
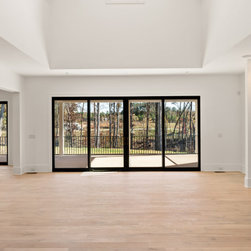
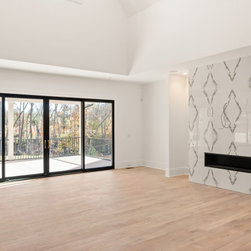
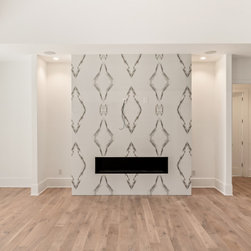
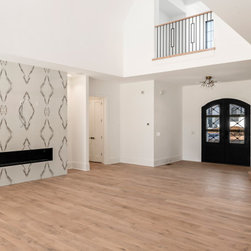
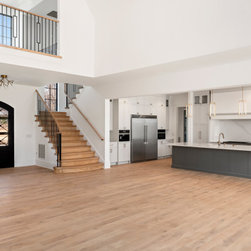
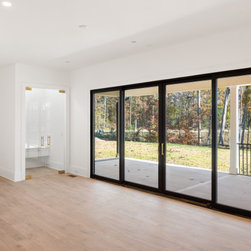
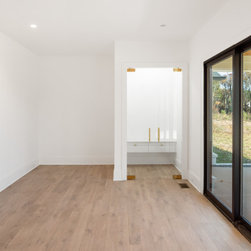
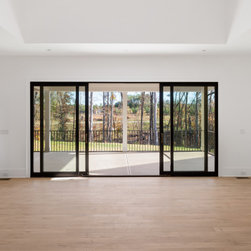
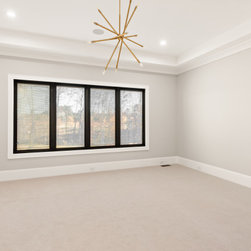
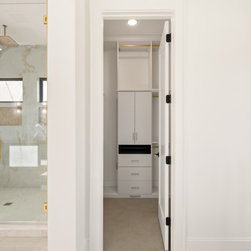
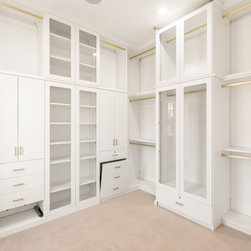
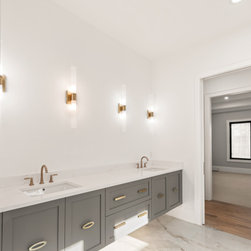
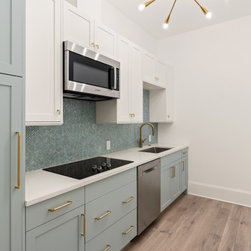
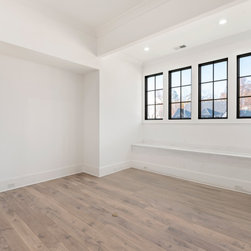
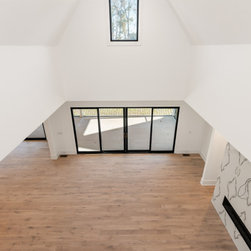
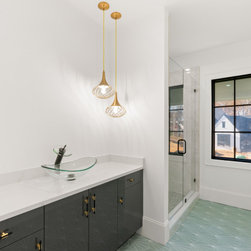
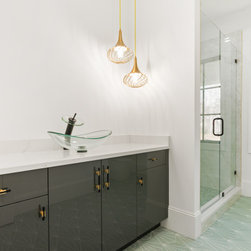
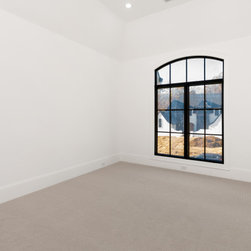
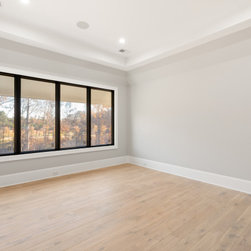
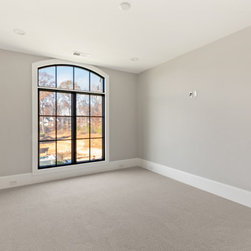
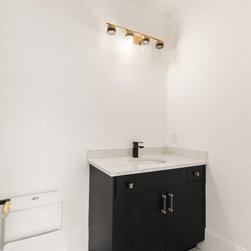
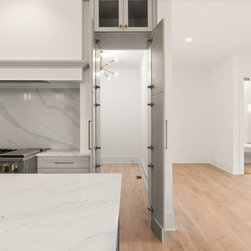
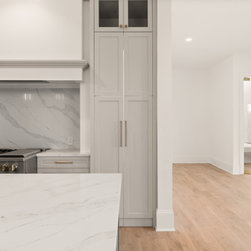
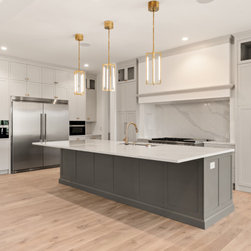
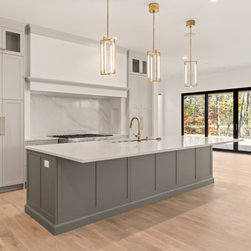
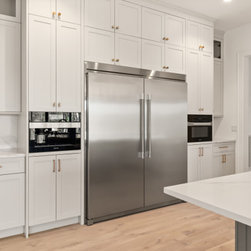
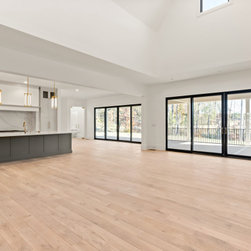
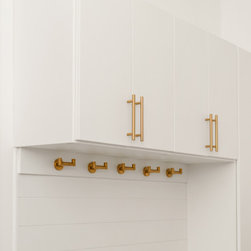
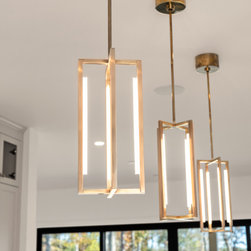
Inside, the home opens to bright, airy living spaces with wide-plank hardwood floors, soaring ceilings, and a seamless open-concept layout. The kitchen is designed as a central gathering space, featuring custom cabinetry, a large island, high-end appliances, and a clean, sophisticated palette. Thoughtful details—like the hidden pantry, statement lighting, and tailored millwork—add both function and character.
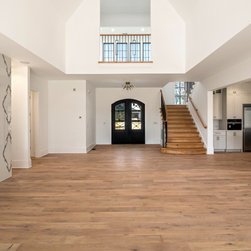
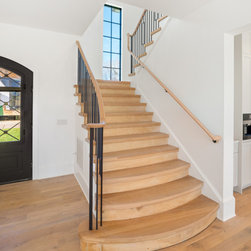
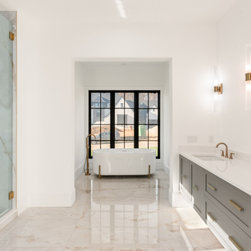
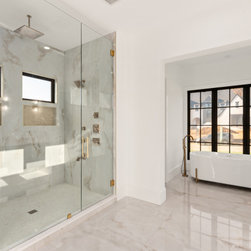
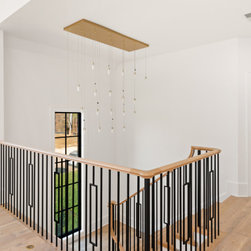
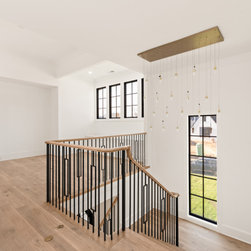
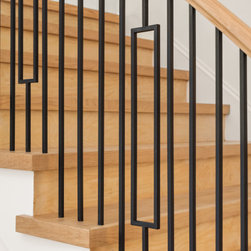
A dramatic staircase and open foyer create a grand first impression, while the overall layout balances everyday comfort with elevated design. This home reflects a focus on craftsmanship, intentional design, and creating spaces that feel both refined and welcoming.
Inside, the home opens to bright, airy living spaces with wide-plank hardwood floors, soaring ceilings, and a seamless open-concept layout. The kitchen is designed as a central gathering space, featuring custom cabinetry, a large island, high-end appliances, and a clean, sophisticated palette. Thoughtful details—like the hidden pantry, statement lighting, and tailored millwork—add both function and character.
A dramatic staircase and open foyer create a grand first impression, while the overall layout balances everyday comfort with elevated design. This home reflects a focus on craftsmanship, intentional design, and creating spaces that feel both refined and welcoming.
Project Year: 2024
Project Cost: $1,500,001 - $2,000,000
Country: United States
Zip Code: 28104
Others who worked on this project: Peters Custom Homes, Inc.