
Creston Remodel
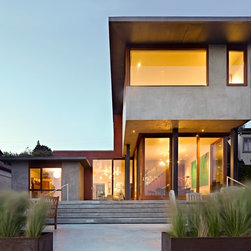
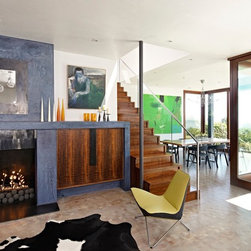
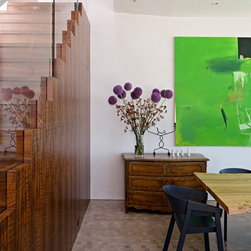
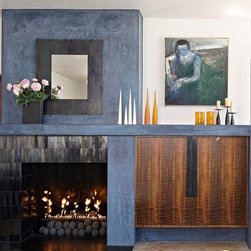
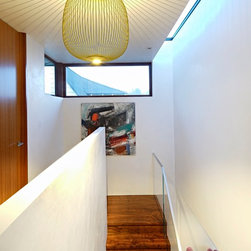
On the Creston remodel, our challenge was integrating and coordinating the original 1926 vintage home with two new phases of new work that occurred five years apart.
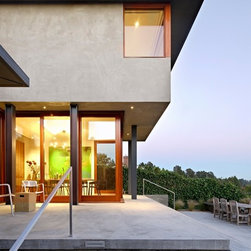
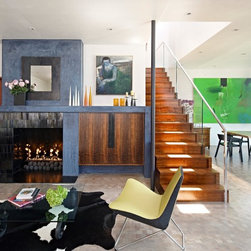
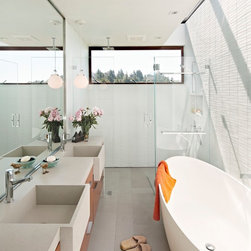
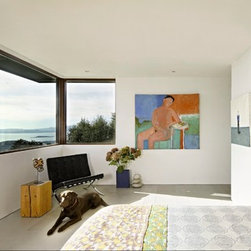
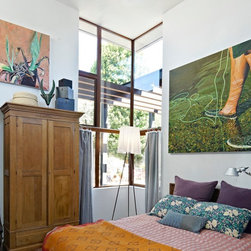
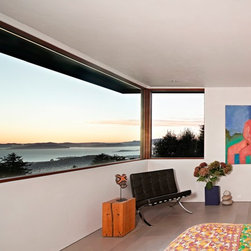
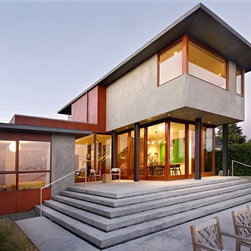
The first phase involved a bedroom addition and the creation of a new street side entry courtyard. The second phase was the addition of a master bedroom second floor suite.
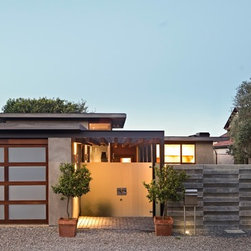
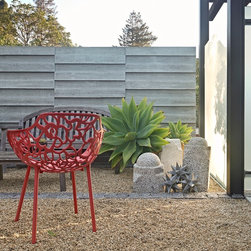
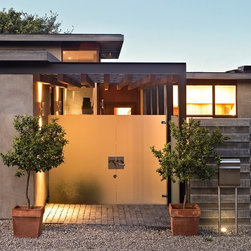
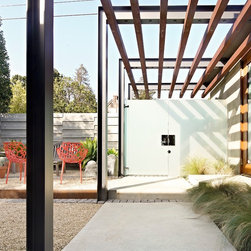
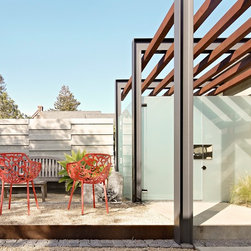
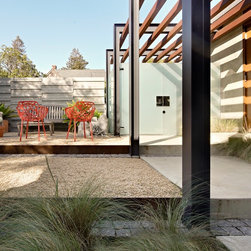
A particular goal was the creation of a street side private courtyard. This courtyard is enclosed by a custom concrete board form, textured, wall. Despite being on the street edge the wall provides a feeling of privacy and protection that makes the courtyard an enjoyable and usable space.
The first phase involved a bedroom addition and the creation of a new street side entry courtyard. The second phase was the addition of a master bedroom second floor suite.
A particular goal was the creation of a street side private courtyard. This courtyard is enclosed by a custom concrete board form, textured, wall. Despite being on the street edge the wall provides a feeling of privacy and protection that makes the courtyard an enjoyable and usable space.
Project Year: 2018
Country: United States