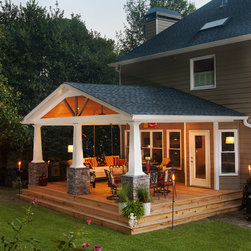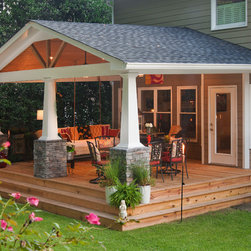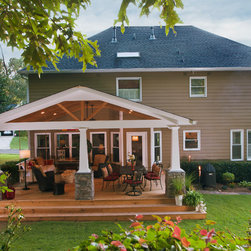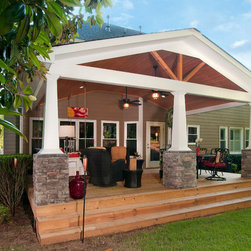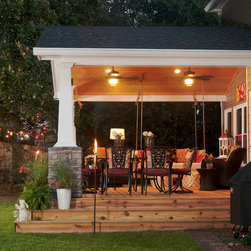


Custom Porch - Brookstone III
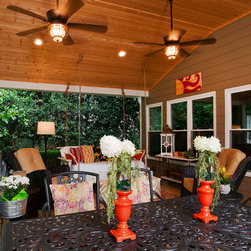
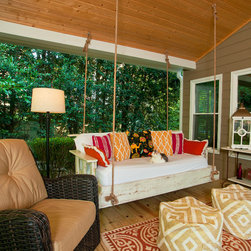
Custom porch project using SYP Pressure Treated 5/4” x 6” decking on surface with specialty stair wrapping the exterior edge. Structure is built with 2” x 10” SYP PT banding, beams, joists and ledger. Support posts are 6” x 6” SYP PT. Roof system is supported by 3 built-up PVC columns with custom stone wrapping at the base. Wrapped beam structures are finished with paint. Ceiling is tongue and groove (V-groove) pine with clear coat applied. Electrical was added for canned lighting and ceiling fans. Unique feature: Porch swing custom built to size with hanging system attached to built-in structural support.
Project Year: 2015
Country: United States
Zip Code: 30101