
Custom Traditional Coastal Colonial Home
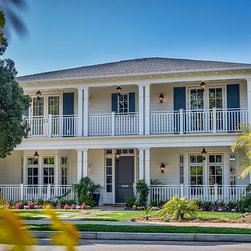
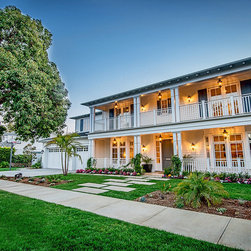
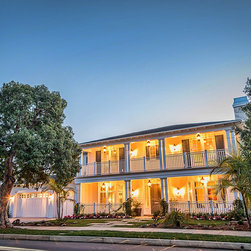
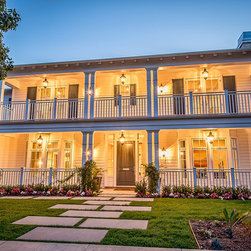
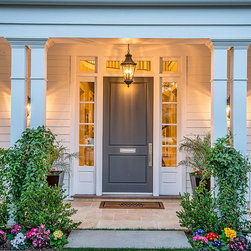
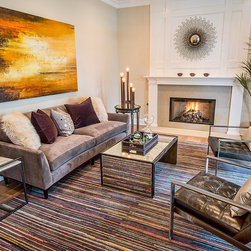
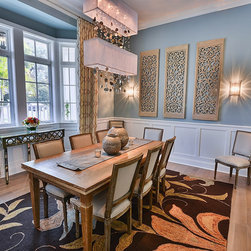
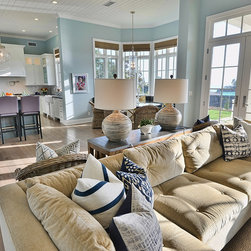
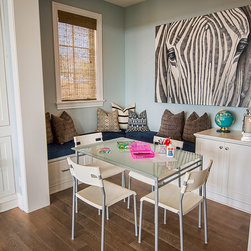
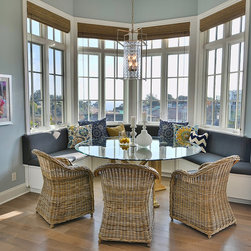
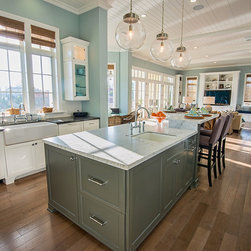
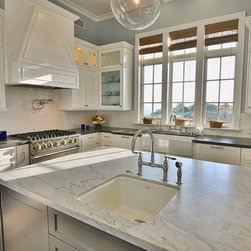
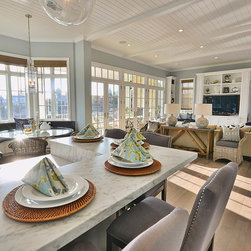
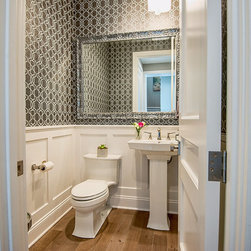
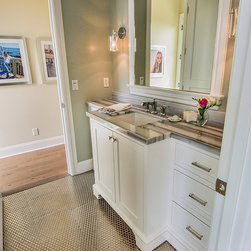
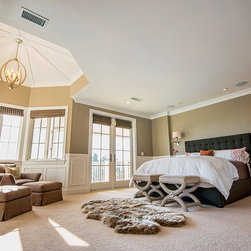
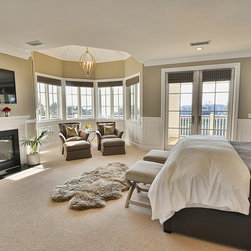
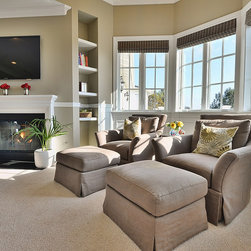
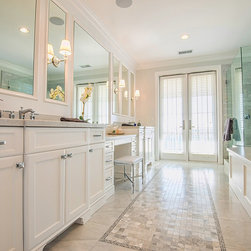
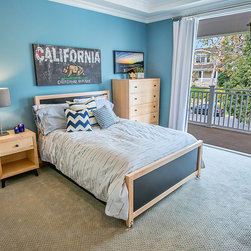
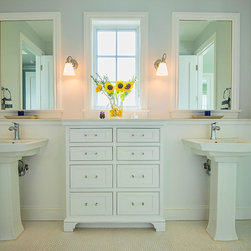
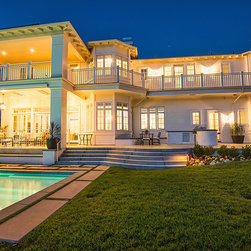
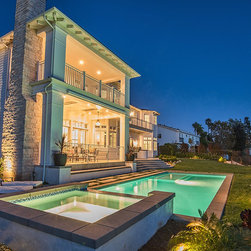
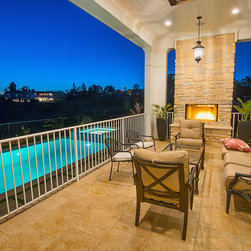
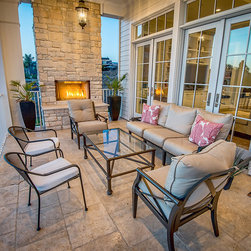
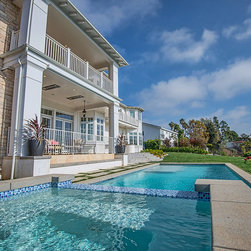
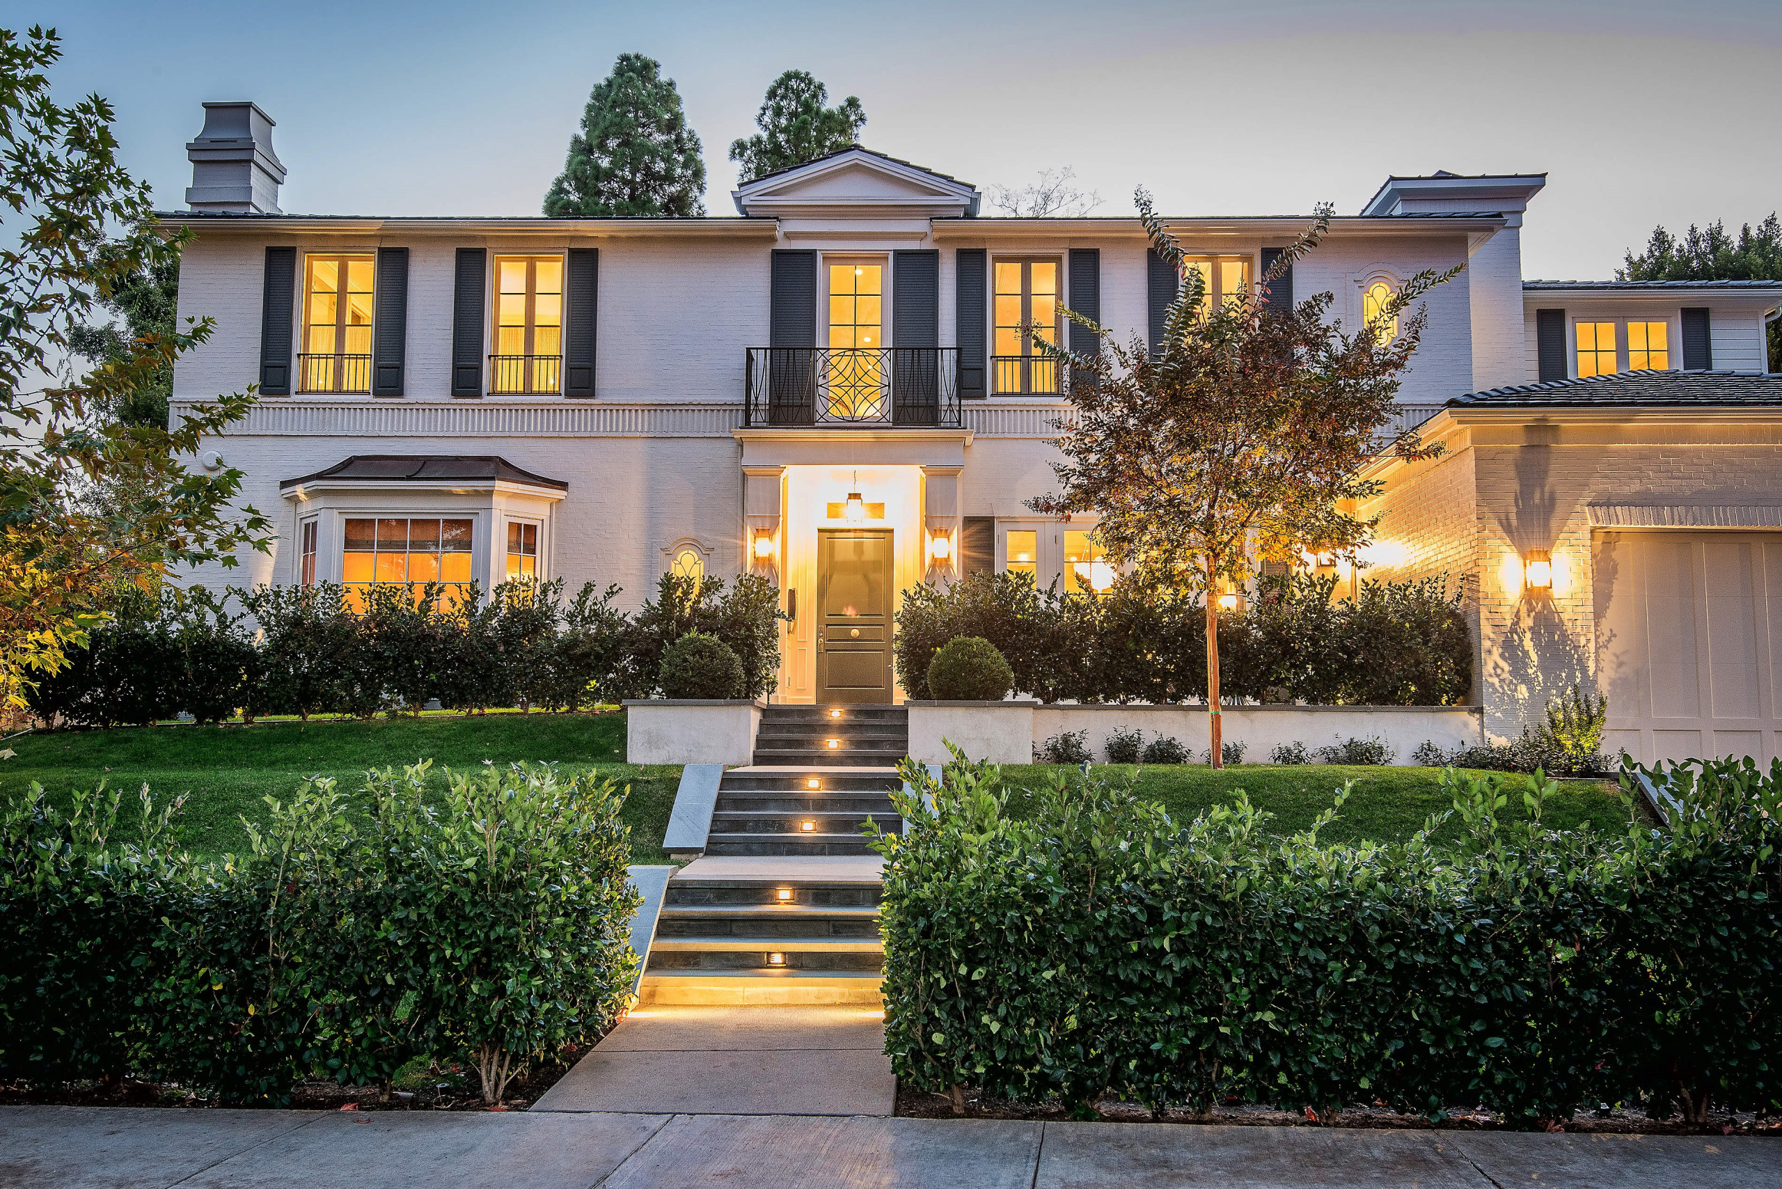
This 5,077 square foot Traditional Coastal Colonial custom home was designed by P2 Design. The home displays harmonious symmetry, with a horizontal white siding façade, van deusen blue wood shutters that complement the tasteful matching paneled front door, and natural stone chimneys. The architectural style fits neatly in the neighborhood by drawing on the surrounding colonial homes, giving it a touch of history, and blending it with a more casual traditional coastal appearance. The two-story entry offers fabulous volume and light that brings the formal rooms together, sharing earth tones and a warm coastal interior ambiance which radiates throughout the home. The plan is comprised of 6 bedrooms, 4 1/2 baths, 3-car garage, living room, dining room, family room, kitchen, loft/music room, morning room, mud room, laundry room, outdoor living room, and a 2-story covered porch and balcony at the front.