
VISION House Los Angeles
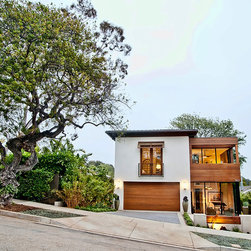
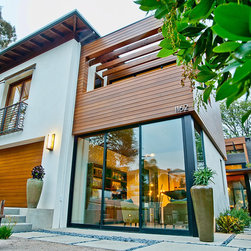
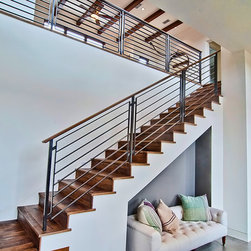
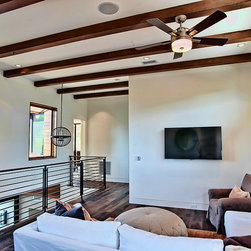
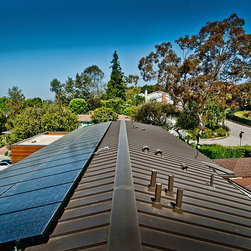
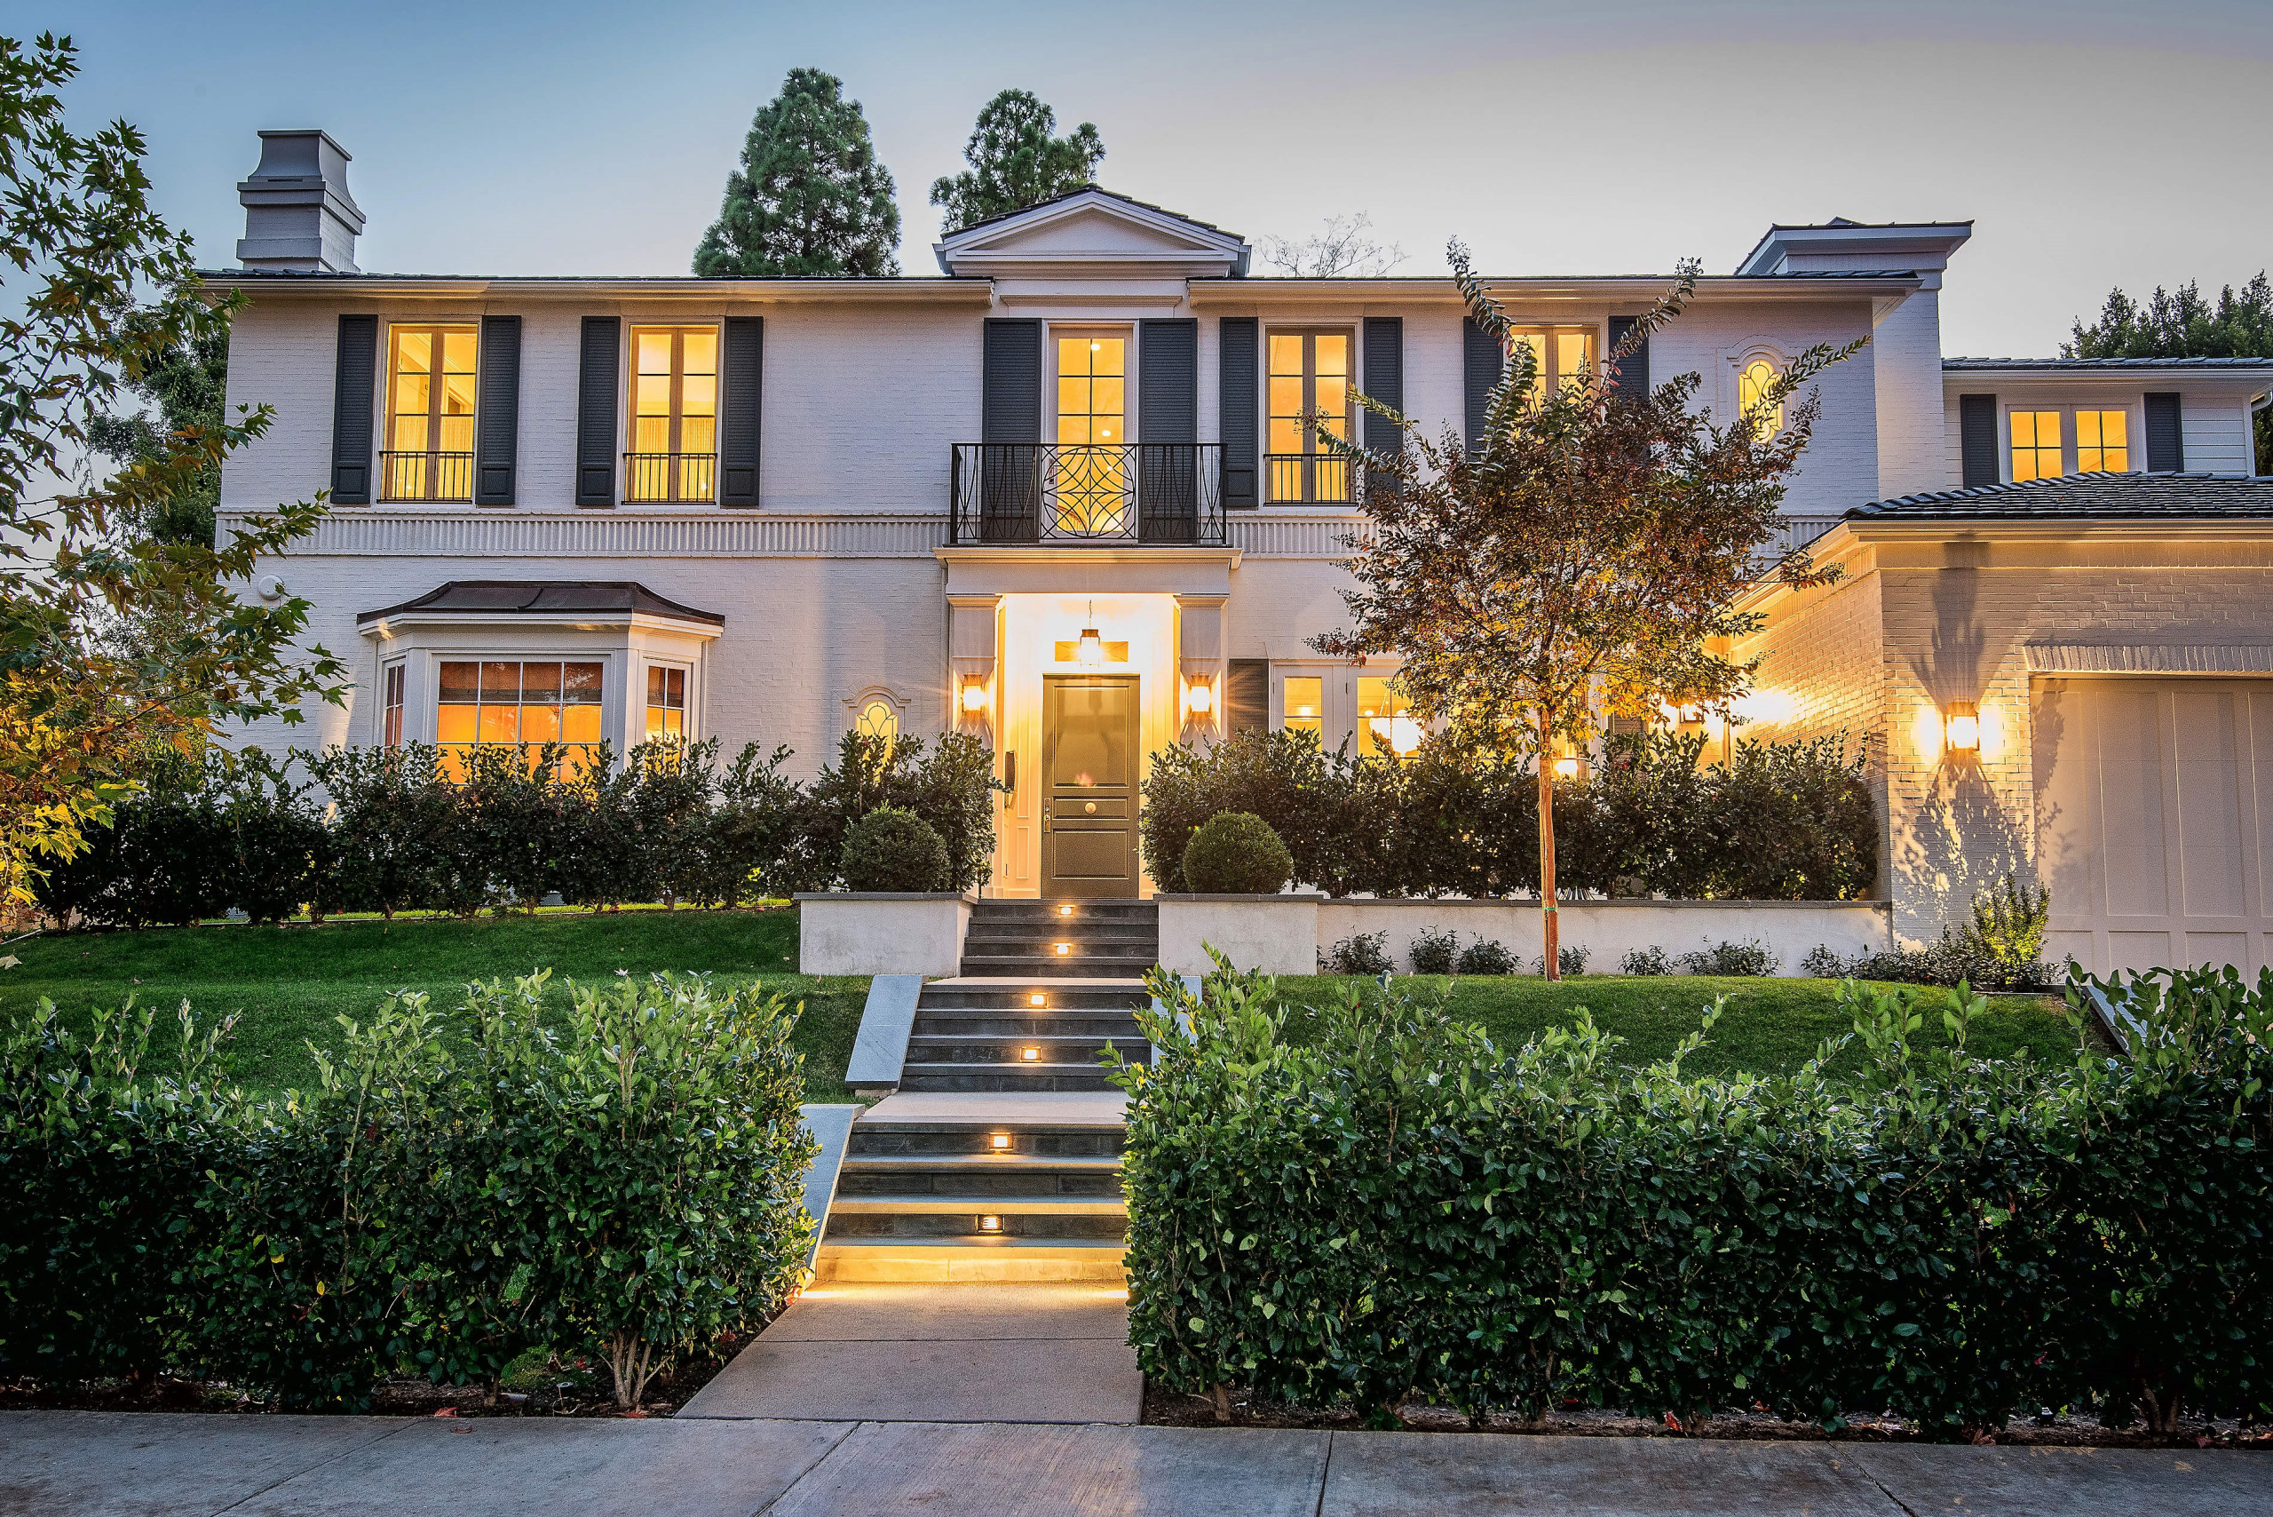
The design direction of VISION House Los Angeles (built by Structure Home and Green Builder Media), by architects: KAA Design Group and P2 Design, was "to look forward into a bright future for residential living while respecting the historical reference of indigenous California architecture". This intent has been translated into the building with contemporary wood and glass forms fused and integrated with solid plaster elements indicative of native Mission architecture brought to California in the 15th century.
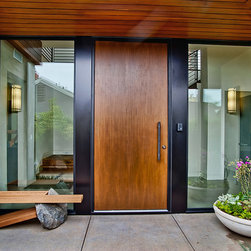
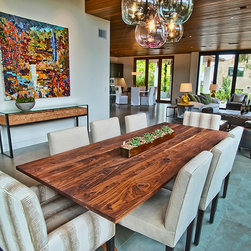
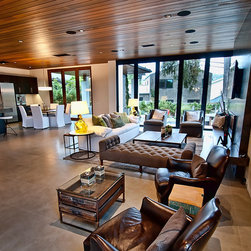
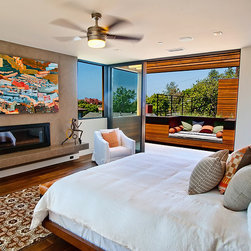
One of the stated objectives of Green Builder Media is to "blur the lines between the natural and built environments". To achieve this fundamental goal, the home has been designed for "whole lot living"...where everyday living functions between the indoor and outdoor environments occur naturally and seamlessly. To accomplish this important objective, the architects have specified expansive glass walls at all access points that will disappear to accommodate a transparent experience of the homes interior space and exterior gardens. The year-round warm and comfortable climate conditions of Southern California make this project an ideal showcase for this type of indoor and outdoor lifestyle choice.
http://www.StructureHome.com/vhla.htm
One of the stated objectives of Green Builder Media is to "blur the lines between the natural and built environments". To achieve this fundamental goal, the home has been designed for "whole lot living"...where everyday living functions between the indoor and outdoor environments occur naturally and seamlessly. To accomplish this important objective, the architects have specified expansive glass walls at all access points that will disappear to accommodate a transparent experience of the homes interior space and exterior gardens. The year-round warm and comfortable climate conditions of Southern California make this project an ideal showcase for this type of indoor and outdoor lifestyle choice.
http://www.StructureHome.com/vhla.htm
Country: United States