
Danforth Cove
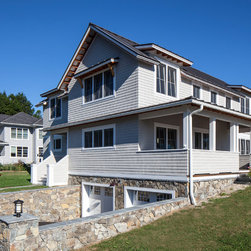
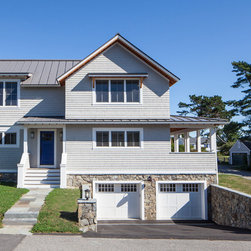
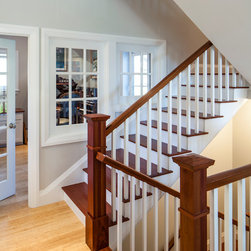
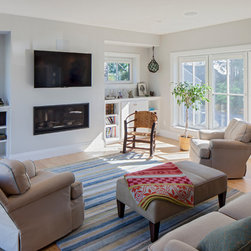
BRIBURN was asked by their client to determine the feasibility of fitting a generous three bedroom house and a two car garage within the small buildable area and 26’ height limitation, of a small lot in South Portland. The design solution was to create a story-and-a-half home over a sunken garage. The existing storm sewer infrastructure was just low enough to allow for a gravity drain from the new drive which also features a radiant snow melting system. The house is highly energy-efficient featuring a thick double-stud wall assembly, triple pane tilt-turn windows, and an energy recovery ventilator that works in tandem with the tightly sealed exterior Envelope.
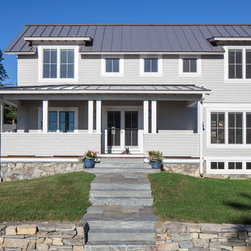
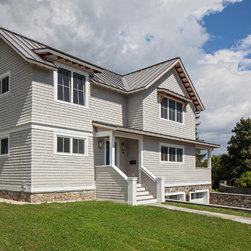
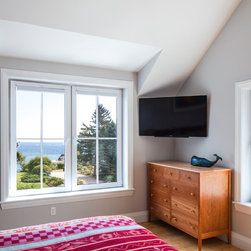
The site and the neighborhood have a very strong vernacular aesthetic and the owner wanted to accentuate their positive features. Expressed in a language of cedar shingles, natural stone, and exposed rafter tails, the home design is organized around views to the east while capturing generous amounts of southern light. The home occupies a corner lot and is welcoming to both sides especially to the east where a large but gentle porch welcomes visitors from across a terraced lawn and gives the owners a serene space to greet them while taking in views of Danforth Cove and Casco Bay beyond.
The site and the neighborhood have a very strong vernacular aesthetic and the owner wanted to accentuate their positive features. Expressed in a language of cedar shingles, natural stone, and exposed rafter tails, the home design is organized around views to the east while capturing generous amounts of southern light. The home occupies a corner lot and is welcoming to both sides especially to the east where a large but gentle porch welcomes visitors from across a terraced lawn and gives the owners a serene space to greet them while taking in views of Danforth Cove and Casco Bay beyond.
Project Year: 2016
Country: United States