Dark Academia
This project began as a decorating request—refresh the living and dining rooms and screen in and furnish the back porch. But as we listened, the scope expanded into a full-scale interior design renovation.
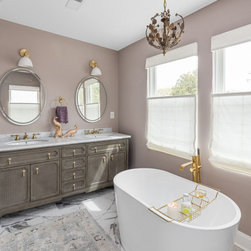
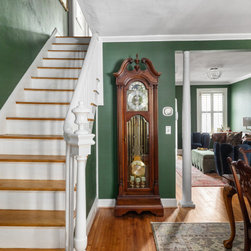
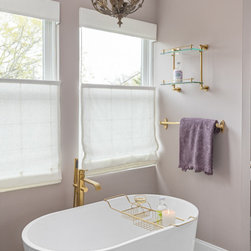
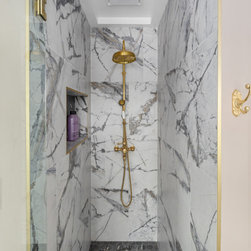
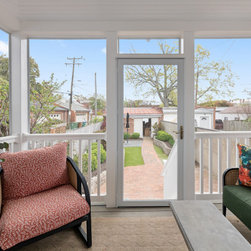
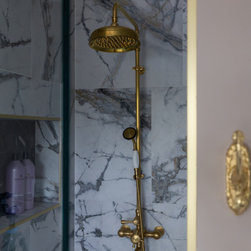
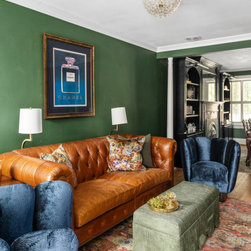
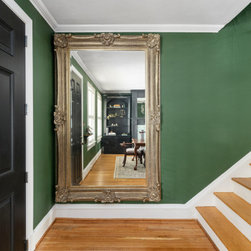
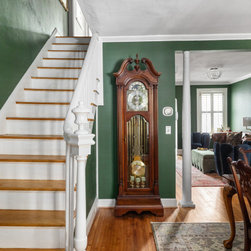
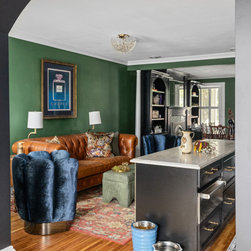
We began by securing the foundation of the back porch and transforming this space into a screened-in lounge with a new fireplace. The dining and living rooms were flipped to improve flow. We then gutted and reconfigured the primary bath to create a more functional, beautiful retreat.
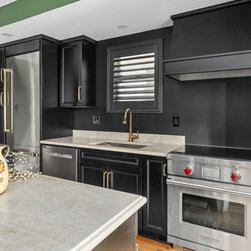
The kitchen was fully redesigned, with two walls removed to open up the layout. A new island with warming and toe-kick drawers, expanded pantry storage, and a more functional refrigerator made space for our client’s love of baking. The adjacent sun porch was extended and transformed into a combined butler’s pantry and mudroom, tailored to both culinary tools and pet storage.
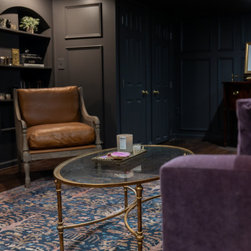
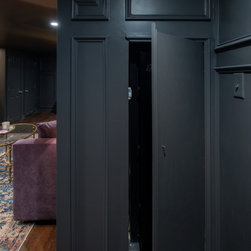
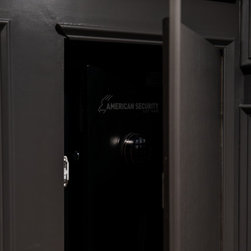
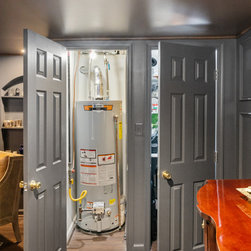
Finally, we redesigned the basement into a moody, multifunctional space for work, reading, and rest—relocating the hot water heater, concealing a safe beneath the stairs, and wrapping the room in custom trim and texture.
What began as simple updates evolved into a deeply personal, functional transformation—crafted to reflect the way our client truly lives.
We began by securing the foundation of the back porch and transforming this space into a screened-in lounge with a new fireplace. The dining and living rooms were flipped to improve flow. We then gutted and reconfigured the primary bath to create a more functional, beautiful retreat.
The kitchen was fully redesigned, with two walls removed to open up the layout. A new island with warming and toe-kick drawers, expanded pantry storage, and a more functional refrigerator made space for our client’s love of baking. The adjacent sun porch was extended and transformed into a combined butler’s pantry and mudroom, tailored to both culinary tools and pet storage.
Finally, we redesigned the basement into a moody, multifunctional space for work, reading, and rest—relocating the hot water heater, concealing a safe beneath the stairs, and wrapping the room in custom trim and texture.
What began as simple updates evolved into a deeply personal, functional transformation—crafted to reflect the way our client truly lives.
Project Year: 2025
Project Cost: $150,001 - $200,000
Country: United States