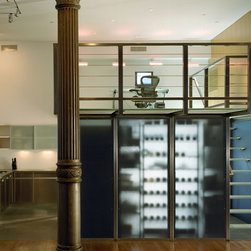
Density Loft
This loft renovation provides a new, downtown environment for an empty-nest single father. There are three major elements, inserted into the vast space: the (grown) children’s rooms, for when they stay here; the kitchen, seldom used but significant; and the master suite, a multi-story, dense, layered sequence of rooms. The mezzanine, passerelles, and massive bookshelf-wall are glass, in a light steel frame suspended from the ceiling. This creates the effect of a hovering partial presence, an in-between space mediating between the suite and the open space. The chalkboard-paint walled bathroom features lights hand made by MESH.
Country: United States