Vertical Loft House
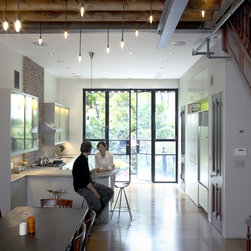
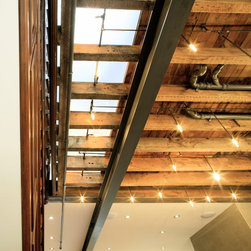
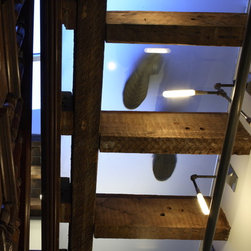
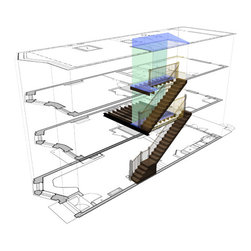
Owners who wanted a loft bought a Victorian-style Park Slope house. The challenge was to open the house to space and light without neutering its character. This is accomplished with two related gestures: First, open the parlor floor as a large open space for family living. We removed the central wall and redistributed its load to the party walls. Then open a zone through the middle of the house that ascends to a large skylight, to bring light down and animate the central circulation. In this zone, finishes are translucent panels or peeled back to reveal the old structure. Lighting in the zone is by pipe lights, designed and fabricated by MESH
Country: United States