
Diver Way | Kitchen Remodel
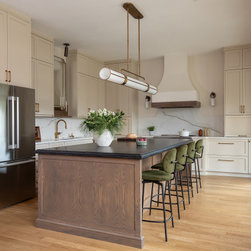
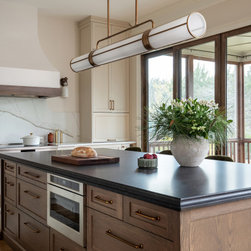
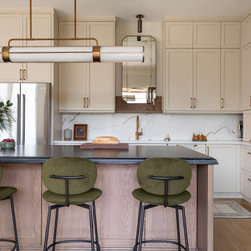
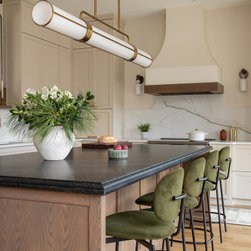
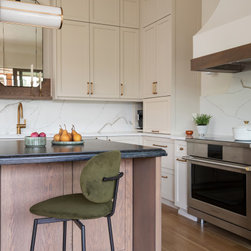
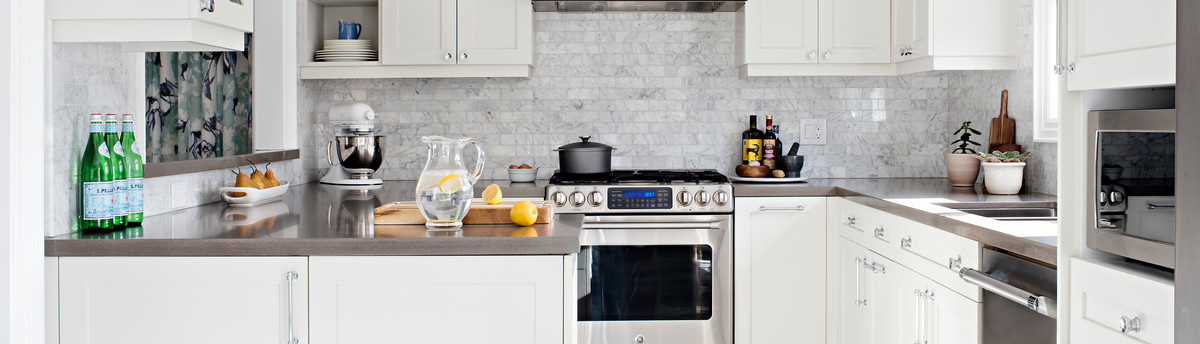
This family-focused renovation was designed to balance refined transitional style with the practical demands of everyday life. In the kitchen, a light, creamy perimeter creates a warm and timeless foundation, while the richly stained wood island anchors the room as the family’s primary preparation and gathering space. Because this hardworking surface sees the most daily use, a dark countertop and durable wood finish were intentionally selected to better disguise wear over time. Green upholstered stools, brass accents, light wood flooring, and a linear statement fixture bring warmth, color, and character to the layered neutral palette.
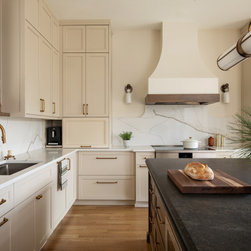
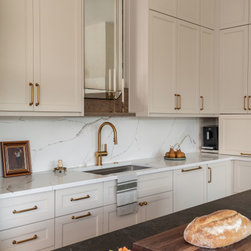
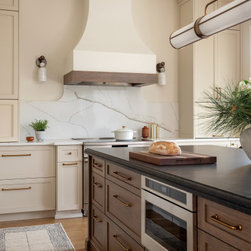
The range wall was designed around symmetry, with a sculptural curved hood, full-height veined backsplash, flanking sconces, and tall cabinetry extending down to the countertops. Garage-style doors conceal small appliances, maintaining a calm and uncluttered appearance. Rather than placing the sink beneath a traditional window, the clients prioritized an expansive sliding door that fills the room with natural light. To keep the interior sink wall from feeling top-heavy, a shallow floating shelf was paired with an antiqued-glass mirror that reflects light and adds depth and patina. Thoughtful conveniences—including a paneled dishwasher and a coffee machine set on a pull-out tray—make daily routines easier without interrupting the clean cabinetry lines.
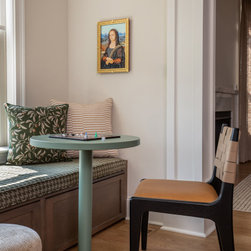
A custom breakfast bench extends the kitchen’s function beyond cooking, offering a casual place to gather over coffee, keep children nearby during meal preparation, or enjoy games and creative activities. Push-to-open drawers conceal family games and art supplies, while the green patterned cushion and stained wood base connect the nook to the kitchen’s broader palette.
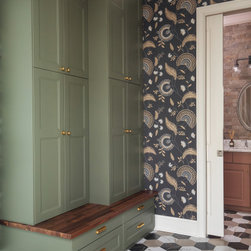
The adjoining mudroom continues the project’s emphasis on attractive, purposeful storage. Shallow cabinetry organizes shoes and purses, deeper cabinets conceal hanging coats, and a durable butcher-block bench provides a convenient place to sit. Dramatic wallpaper and patterned tile bring personality to this hardworking transition space, while the powder-room vanity beyond was refreshed in a burnt-orange finish that echoes the tile’s warm copper-toned veining. Together, these spaces demonstrate how carefully considered cabinetry, finishes, and small functional details can create a home that feels polished, cohesive, and genuinely supportive of family life.
The range wall was designed around symmetry, with a sculptural curved hood, full-height veined backsplash, flanking sconces, and tall cabinetry extending down to the countertops. Garage-style doors conceal small appliances, maintaining a calm and uncluttered appearance. Rather than placing the sink beneath a traditional window, the clients prioritized an expansive sliding door that fills the room with natural light. To keep the interior sink wall from feeling top-heavy, a shallow floating shelf was paired with an antiqued-glass mirror that reflects light and adds depth and patina. Thoughtful conveniences—including a paneled dishwasher and a coffee machine set on a pull-out tray—make daily routines easier without interrupting the clean cabinetry lines.
A custom breakfast bench extends the kitchen’s function beyond cooking, offering a casual place to gather over coffee, keep children nearby during meal preparation, or enjoy games and creative activities. Push-to-open drawers conceal family games and art supplies, while the green patterned cushion and stained wood base connect the nook to the kitchen’s broader palette.
The adjoining mudroom continues the project’s emphasis on attractive, purposeful storage. Shallow cabinetry organizes shoes and purses, deeper cabinets conceal hanging coats, and a durable butcher-block bench provides a convenient place to sit. Dramatic wallpaper and patterned tile bring personality to this hardworking transition space, while the powder-room vanity beyond was refreshed in a burnt-orange finish that echoes the tile’s warm copper-toned veining. Together, these spaces demonstrate how carefully considered cabinetry, finishes, and small functional details can create a home that feels polished, cohesive, and genuinely supportive of family life.
Project Year: 2026
Project Cost: $100,001 - $150,000