
DLH Living Room Remodel
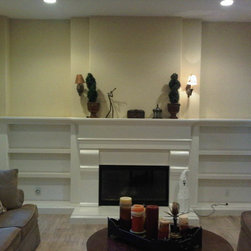
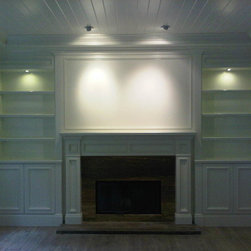
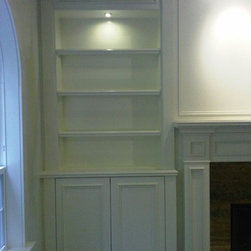
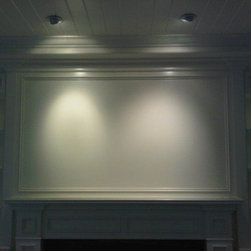
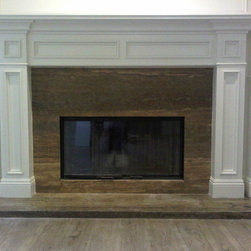
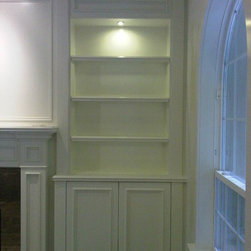
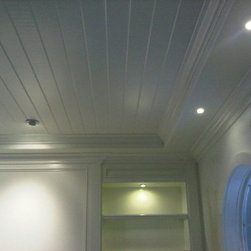
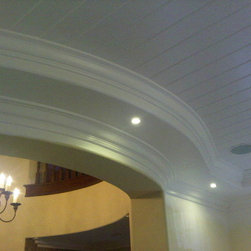
This project was a living room and office remodel. We designed and constructed a small soffit around the perimeter of both areas, including the radius walls at the entry point of each room. We did this to be able to give our client additional depth and dimension with two layers of crown molding. We installed a dimmable LED lighting system to the soffits in the living room and office, the display shelving of the built ins, and we added directional lighting for the focal point over the fireplace. Both rooms were identical shape and received the same tongue and groove ceiling treatment and crown molding. We designed and crafted the custom built ins and mantel on location.
Country: United States