
Downtown House
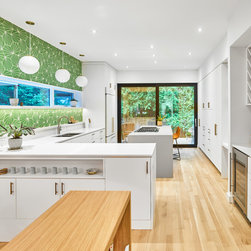
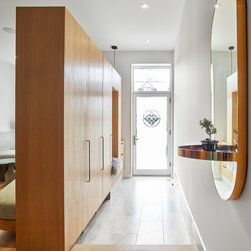
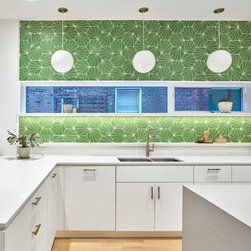
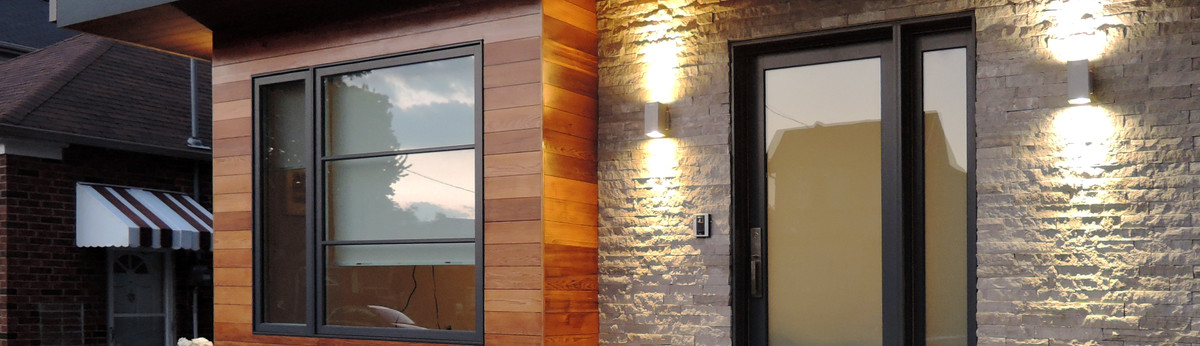
This project consisted of converting a sub-divided century old home back to a single family dwelling. The design included a sunken foyer and dining room within the new open concept main floor plan. Beyond the structural components of the project, the design of the home was to honor the clients ancestral heritage. A special family heirloom anchors the new foyer which was designed to be reminiscent of a Japanese garden.
Toronto, Canada
Toronto, Canada
Project Year: 2018