
Oriole House
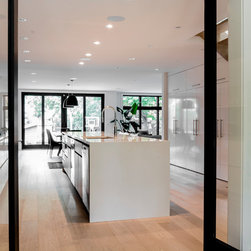
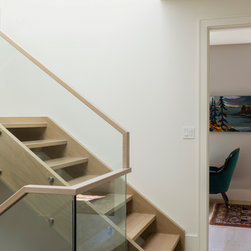
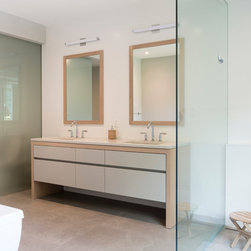
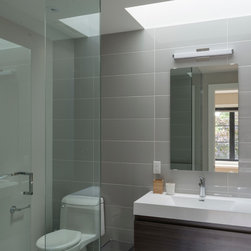
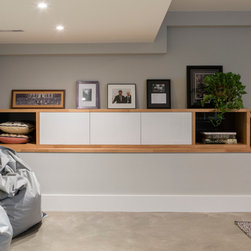
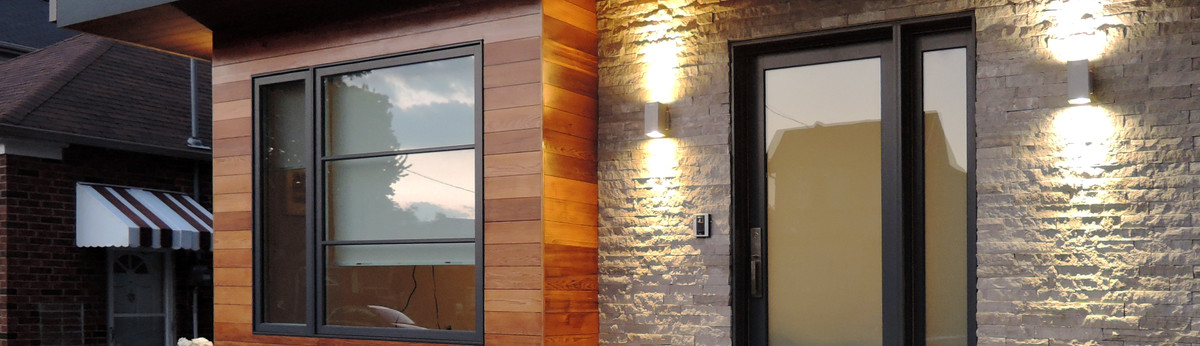
This project is a perfect example of our integrated design process which demanded a collaborative effort from all involved parties including the client, architect, designer and subcontractors. Together we planned to overcome many design challenges prior to construction. The construction scope included a new kitchen and bathrooms, home office, recreation room, large windows for more natural light, a side entry mudroom, all new mechanical, plumbing and electrical services, waterproofing of the existing foundation and with great importance, ample storage solutions.
Project Year: 2016
Country: Canada