
Downtown Kitchen and Bath
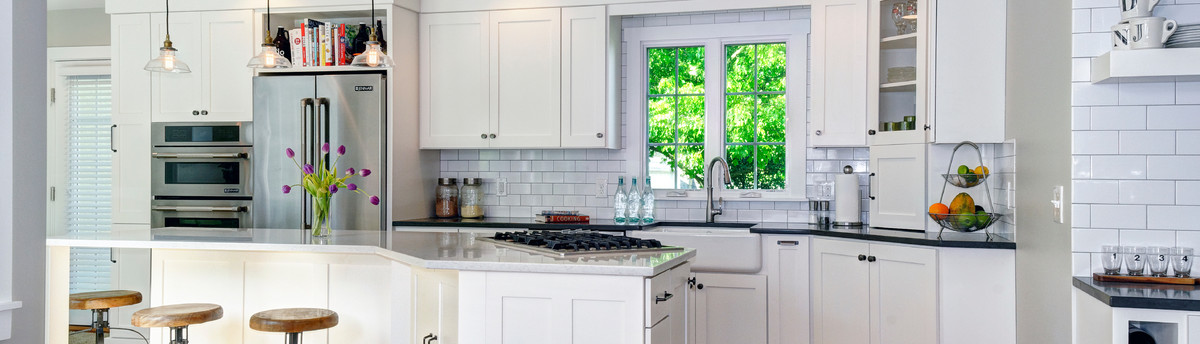
The owner of this 200+ year old home in Old Towne East had been slowly renovating the home when they were halted by the kitchen. They needed help designing and building a new kitchen that kept with the character of the home and allowed them to entertain friends in a small space.
Wish List:
Add storage and “drop zone”
Add usable countertop space
Seating for 3-5 people
Painted trim to match the kitchen of that era
Location for existing green antique pie cabinet
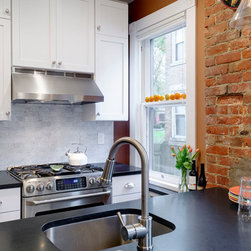
Add stainless steel if possible
The old kitchen lacked countertop space for food prep and a drop zone for items when
entering the home. The room was lighted by fluorescent lights mounted in a drop ceiling. The existing windows had obscure glass preventing visibility outside. Five layers of existing material covered the floor, and existing cabinet storage was limited.
The drop ceiling was removed and a new
drywall ceiling was installed with crown
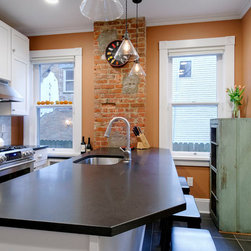
molding. New windows were installed to fit the existing openings with clear insulated glass. Can lights and hanging pendants over the island that complement the time period help immensely with lighting. Natural light now floods the room and interior lighting eliminates the shadows that once darkened the kitchen.
Plaster was removed from an old brick chimney to expose the old brick permanently. A new island with Matte black granite butts up to the chimney and directs traffic flow through the kitchen out of the food prep area. Seating for up to 5 is accomplished at the island. The sink was relocated from the back wall to the island so there would be more countertop surface surrounding it and views of the backyard could be taken advantage of.
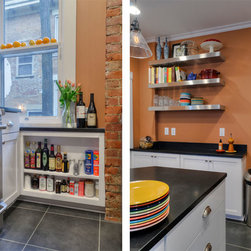
The most challenging space to design in the kitchen was around the windows. The sills are lower than a standard countertop height. Base cabinets were installed to stop short of the wall and a custom ledge & spice shelf were built to fill the dead space. The edge of the spice cabinet had to be meticulously scribed to fit snug against the newly exposed brick chimney. This allowed for the window to become accessible for operation and spices are now in close proximity to the cooking zone.
Floating stainless steel shelves were installed over a buffet cabinet to provide
additional storage and compliment the stainless steel appliances. New 18” x 18” porcelain tiles were installed on the floor and 8” baseboard was installed to resemble the character of existing base throughout the home.
The client now entertains comfortably in their home and has found use of the space to be more efficient and inspiring.
Wish List:
Add storage and “drop zone”
Add usable countertop space
Seating for 3-5 people
Painted trim to match the kitchen of that era
Location for existing green antique pie cabinet
Add stainless steel if possible
The old kitchen lacked countertop space for food prep and a drop zone for items when
entering the home. The room was lighted by fluorescent lights mounted in a drop ceiling. The existing windows had obscure glass preventing visibility outside. Five layers of existing material covered the floor, and existing cabinet storage was limited.
The drop ceiling was removed and a new
drywall ceiling was installed with crown
molding. New windows were installed to fit the existing openings with clear insulated glass. Can lights and hanging pendants over the island that complement the time period help immensely with lighting. Natural light now floods the room and interior lighting eliminates the shadows that once darkened the kitchen.
Plaster was removed from an old brick chimney to expose the old brick permanently. A new island with Matte black granite butts up to the chimney and directs traffic flow through the kitchen out of the food prep area. Seating for up to 5 is accomplished at the island. The sink was relocated from the back wall to the island so there would be more countertop surface surrounding it and views of the backyard could be taken advantage of.
The most challenging space to design in the kitchen was around the windows. The sills are lower than a standard countertop height. Base cabinets were installed to stop short of the wall and a custom ledge & spice shelf were built to fill the dead space. The edge of the spice cabinet had to be meticulously scribed to fit snug against the newly exposed brick chimney. This allowed for the window to become accessible for operation and spices are now in close proximity to the cooking zone.
Floating stainless steel shelves were installed over a buffet cabinet to provide
additional storage and compliment the stainless steel appliances. New 18” x 18” porcelain tiles were installed on the floor and 8” baseboard was installed to resemble the character of existing base throughout the home.
The client now entertains comfortably in their home and has found use of the space to be more efficient and inspiring.
Country: United States