
Downtown Kitchen Reno
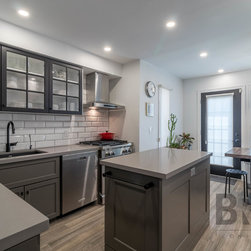
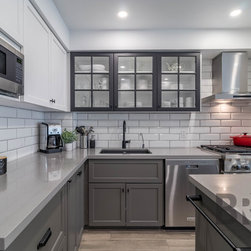
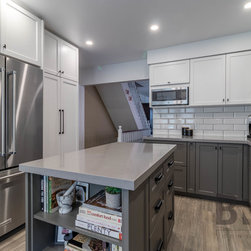
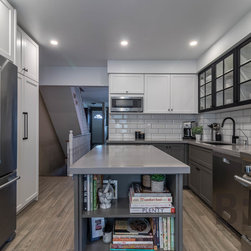
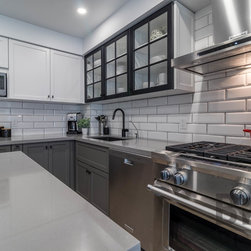
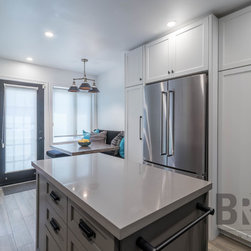
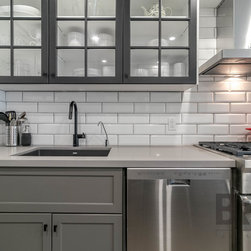
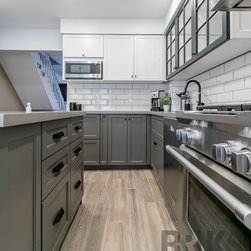
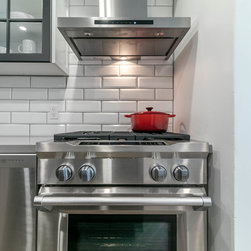
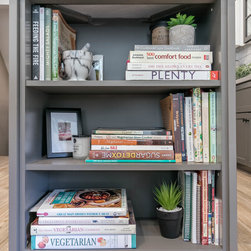
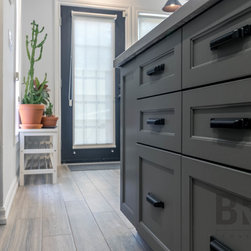
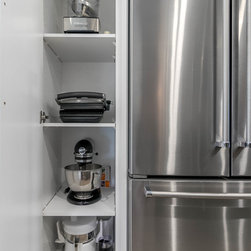
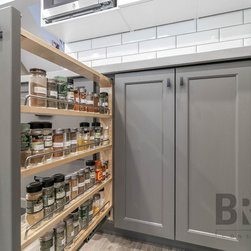
The renovation at Floyd Avenue in the East York area, was mainly focused on remodeling the kitchen space. The client, who is a professional chef, greatly emphasized the need to maximize work-space in this limited area. We included spice-racks, custom-built cabinets and sufficient shelving to accommodate his needs. The kitchen space was transformed from an ad-hoc older kitchen layout to a truly functional transitional kitchen.
In order to create our client’s desired layout, we had to professionally work out a way to run the mechanicals to the kitchen with minimal damage and repair work in the basement. One of the main problems was the uneven floor level in the kitchen which led us to remove the entire flooring to resurface it. Prior to the renovation, the space was closed with limited access to the back of the house. The creative design and construction created a highly functional kitchen space with multiple work stations.
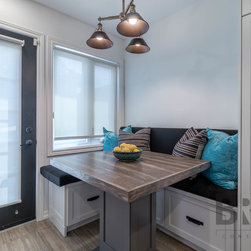
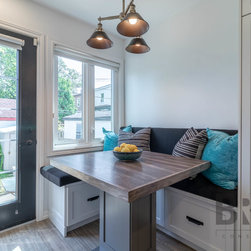
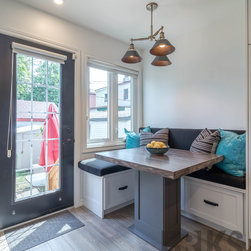
With the BRIKS Interior Design team, kitchen seating was skillfully designed to make use of the underutilized, dead corner by seamlessly adding a wrap-around bench with a table for casual and convenient dining with a great view of the back yard.
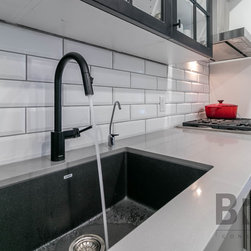
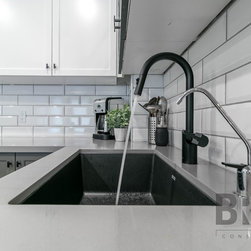
The client also worked with our in-house interior designer to choose a monochromatic color scheme of their choice, which was also incorporated into the plumbing fixtures.
In order to create our client’s desired layout, we had to professionally work out a way to run the mechanicals to the kitchen with minimal damage and repair work in the basement. One of the main problems was the uneven floor level in the kitchen which led us to remove the entire flooring to resurface it. Prior to the renovation, the space was closed with limited access to the back of the house. The creative design and construction created a highly functional kitchen space with multiple work stations.
With the BRIKS Interior Design team, kitchen seating was skillfully designed to make use of the underutilized, dead corner by seamlessly adding a wrap-around bench with a table for casual and convenient dining with a great view of the back yard.
The client also worked with our in-house interior designer to choose a monochromatic color scheme of their choice, which was also incorporated into the plumbing fixtures.
Project Year: 2018
Project Cost: $50,001 - $75,000
Country: Canada
Zip Code: M4K 2B6