Downtown Toronto
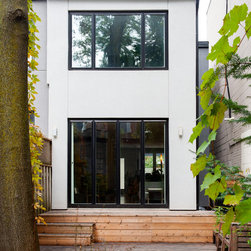
A two-storey home received a full interior renovation for a chic and modern update. By relocating the kitchen to the front of the home and opening the entire back wall, the home's living and dining areas gain a connection to the outdoors and a bright interior.
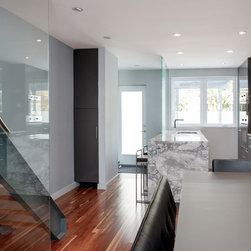
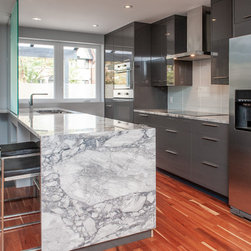
A generous bedroom on the second floor has clear backyard views thanks to a new large rear opening. Transparent elements, a granite-topped waterfall kitchen island and solid cherry wood flooring make this a one-of-a-kind home.
Design: Claudio A Santon Architect
Build: Flux Developments
Photography: Nicolett Jakab Photography
A generous bedroom on the second floor has clear backyard views thanks to a new large rear opening. Transparent elements, a granite-topped waterfall kitchen island and solid cherry wood flooring make this a one-of-a-kind home.
Design: Claudio A Santon Architect
Build: Flux Developments
Photography: Nicolett Jakab Photography
Country: Canada