Swansea
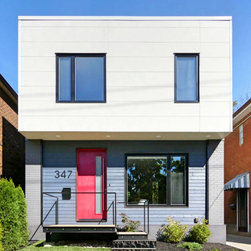
With a design focused on materiality and form, we reimagined a dated two-storey home by repurposing three of the existing main-floor brick walls and cladding the new second storey in fibre cement, along with a rear extension in black metal.
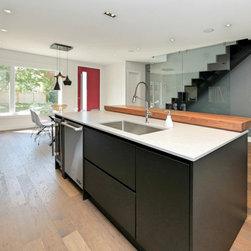
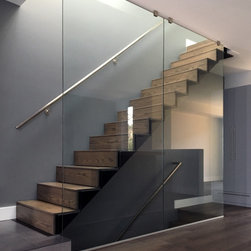
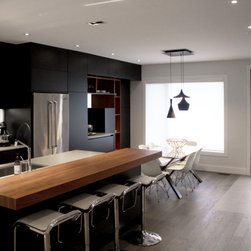
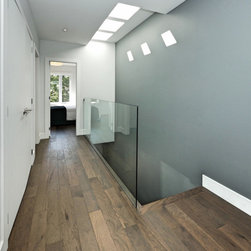
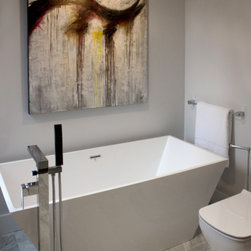
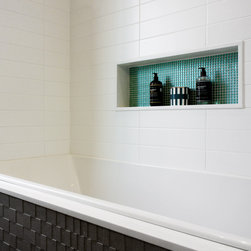
Interior detailing, large openings, and custom millwork solutions elevate this home from dull to creative, compartmentalized to free flowing. The standout is the matte black kitchen that adds contrast with warmth, especially when combined with white quartz counters and a breakfast bar in solid walnut.
Design + Build: Flux Developments
Photography: Dale Darcy
Interior detailing, large openings, and custom millwork solutions elevate this home from dull to creative, compartmentalized to free flowing. The standout is the matte black kitchen that adds contrast with warmth, especially when combined with white quartz counters and a breakfast bar in solid walnut.
Design + Build: Flux Developments
Photography: Dale Darcy
Country: Canada