
Dunmoor Kitchen
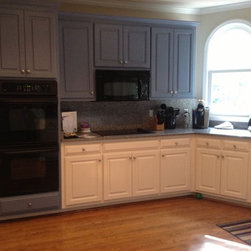
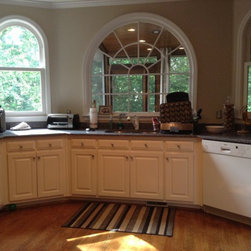
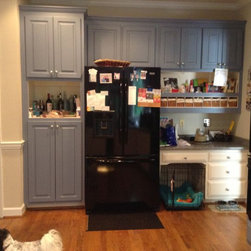
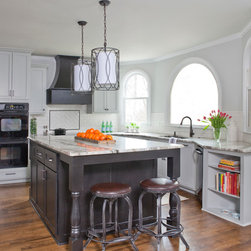
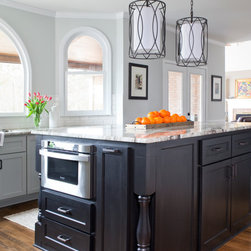
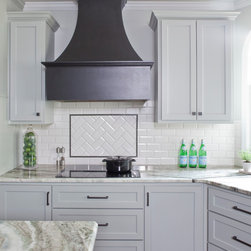
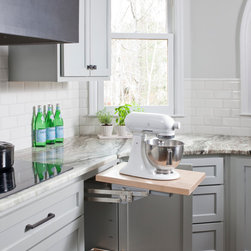
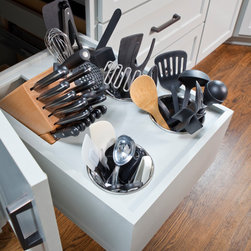
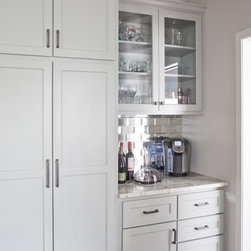
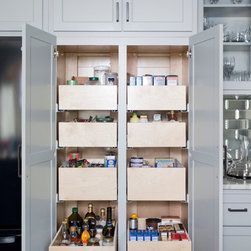
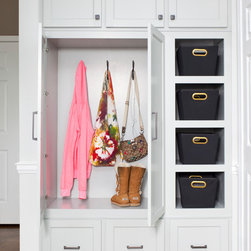
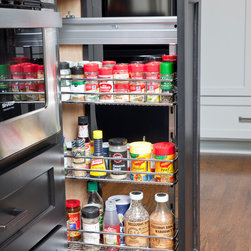
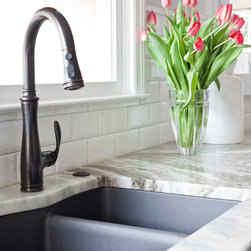
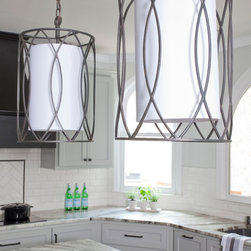
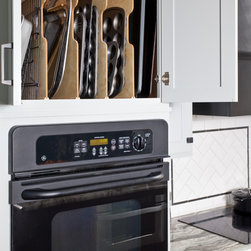
This dated, inefficient, U-shaped kitchen in Alpharetta wasn’t working for this family of four. The homeowners wanted an update that provided more storage and a smarter use of space without the expense of replacing all the cabinets. Since the clients are avid cooks, adding clever conveniences was essential to the redesign. Once the peninsula section of cabinets was removed, the floors were sanded and stained a rich, dark brown. Incorporating a microwave drawer, spice rack, roomy drawers and tray storage as well as seating for two, a new, custom island serves as command central for family activities and entertaining. The remaining odd-shaped cabinet from the peninsula cutout created an ideal spot for cookbooks and dog bowls while new trash and recycle bins were added on either side of the sink. The refrigerator wall was reconfigured to accommodate floor-to-ceiling cabinets, a pantry with pull-out drawers and an elegant bar with mirrored tile backsplash. The former pantry closet across the room was transformed into locker storage for the kids’ backpacks, jackets and shoes. A custom hood provides a handsome focal point above an induction cooktop, and the electric mixer has its own dedicated cabinet with convenient lift mechanism so it’s ready to use in seconds. Cooking utensils and a knife block are kept in a handy pull-out drawer with stainless steel bins. The Fantasy Brown granite set the color scheme for the predominantly grey space, and a white beveled tile backsplash and two stylish pendants deliver classic elements to this transitional kitchen.