
Dyker Heights Apartment
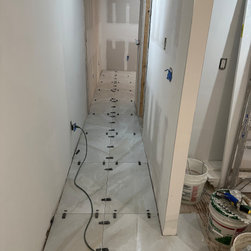
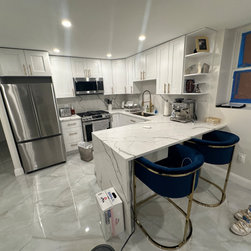
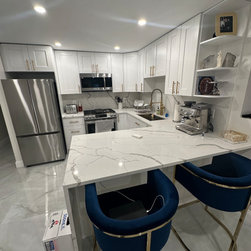
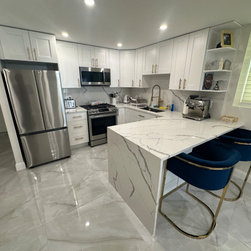
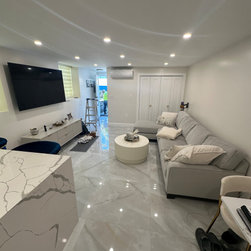
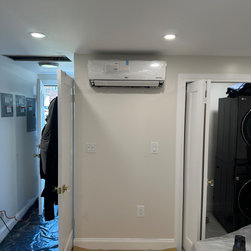
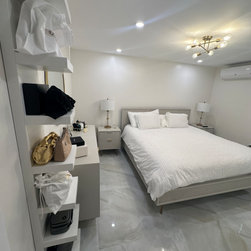
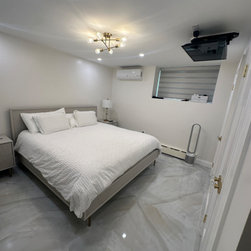
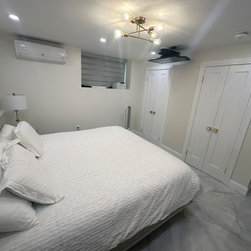
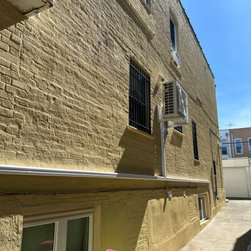
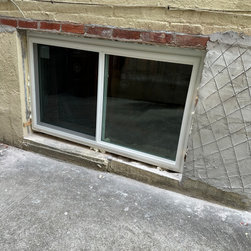
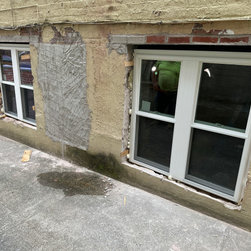
This space was transformed according to plans and made into a legal walk in apartment. This apartment was completely gutted down to the bare walls and ceilings. All plumbing and electrical was completely updated. All new service to the apartment and three new panels installed. The apartment was prewired for ethernet connections and a 4k camera system was installed to monitor the property along with an HD camera doorbell system. Existing windows were removed and new openings were created according to the plans provided. Old window opening were closed off with block and finished to match the rest of the house. All new windows were installed as specified on the plans. The overall layout was improved by adding closets and a laundry area in the apartment. The bedroom features custom built his and her closets. All walls and ceilings insulated and all new Sheetrock installed. The entire apartment was tiled with 36”x36” porcelain tile. All new doors and base moldings installed. The case moldings for the doors was fabricated on site. The focal point of this apartment is the kitchen that was expertly designed and all major components laid out perfectly. The quartz countertop and matching backsplash wrap around the peninsula and is finished with a waterfall edge down to the floor. This project was completed by installing LG mini split systems in the bedroom and main living area. All work done according to plans provided, DOB permits pull and all inspections completed. This is done once and done right. Best of luck to the owners, I know they will be enjoying this space for many years to come.
Project Cost: $100,001 - $150,000
Country: United States
Zip Code: 11228