

E. Shadow Creek Lane Residence
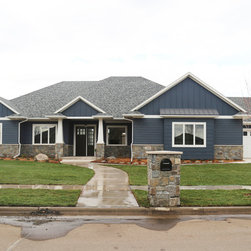
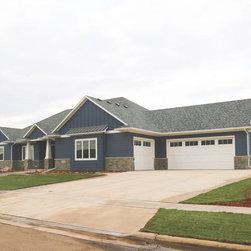
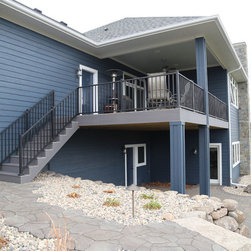
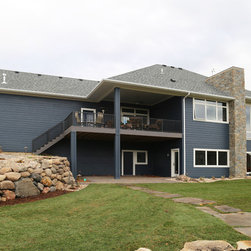
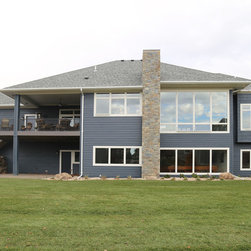
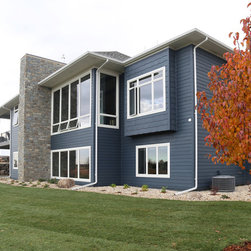
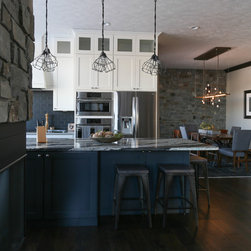
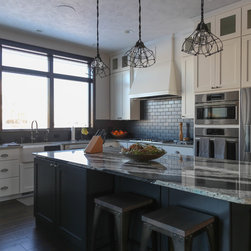
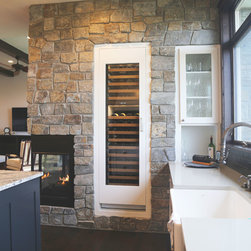
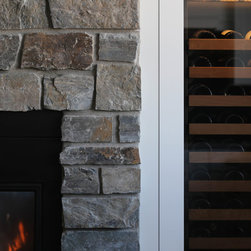
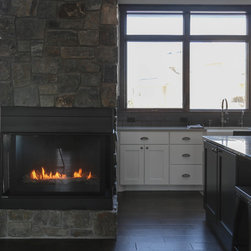
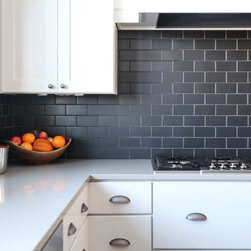
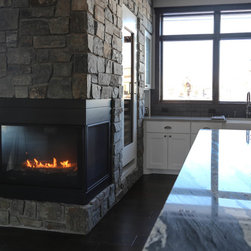
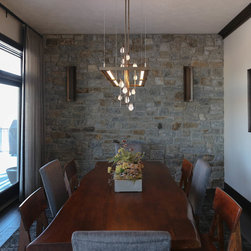
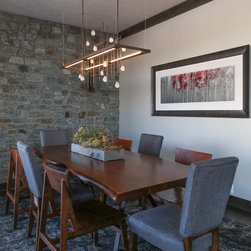
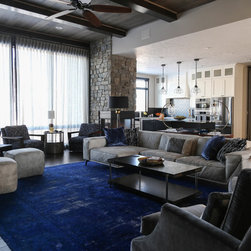
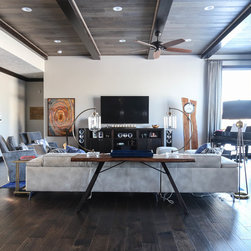
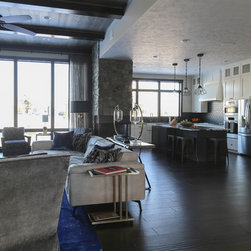
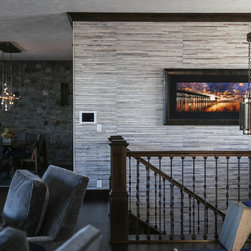
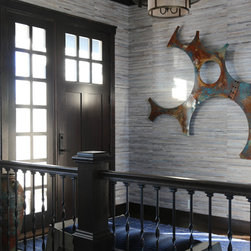
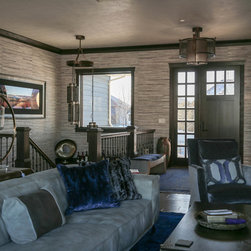
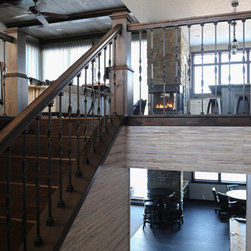
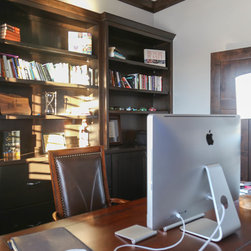
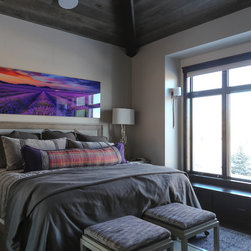
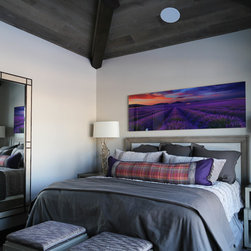
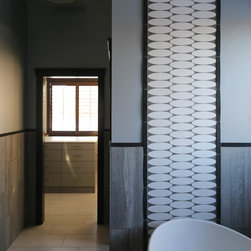
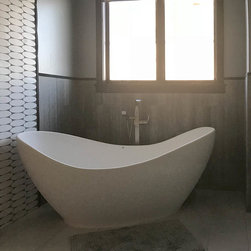
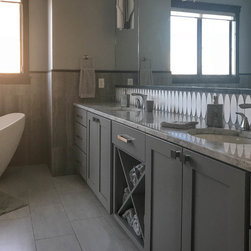
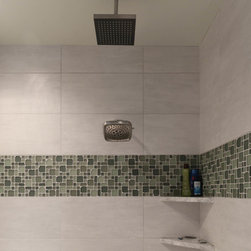
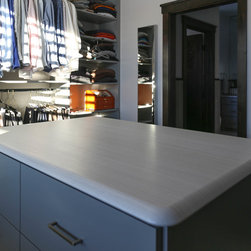
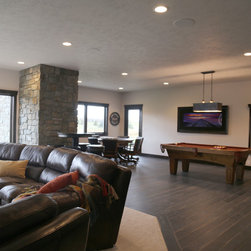
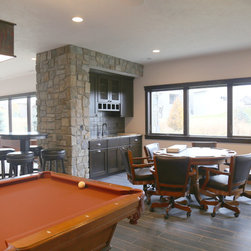
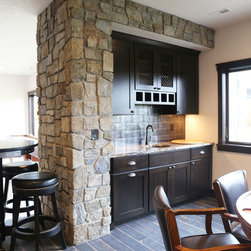
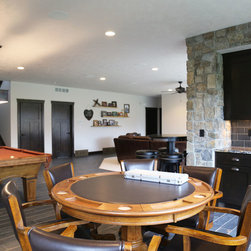
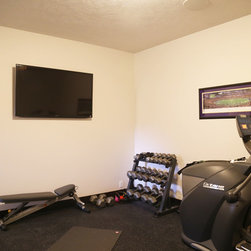
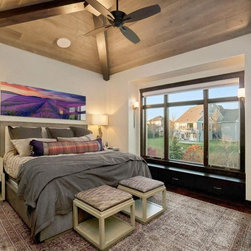
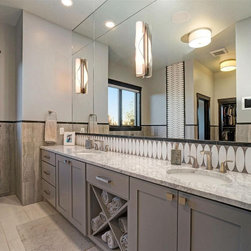
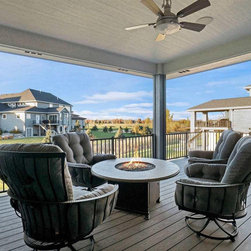
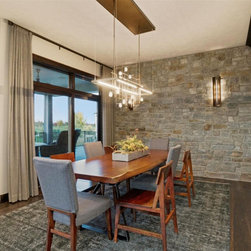
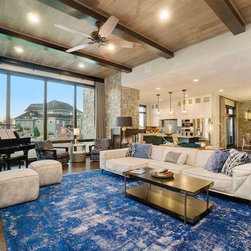
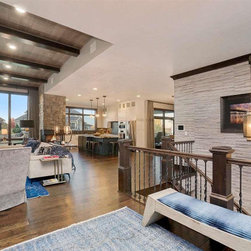
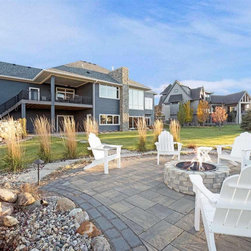
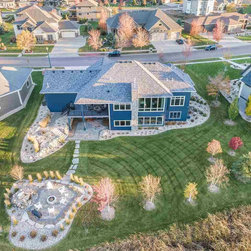
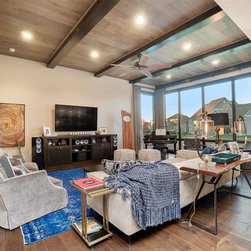
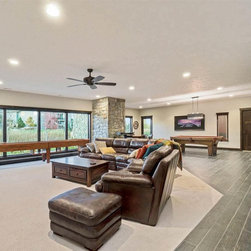
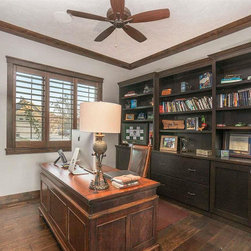
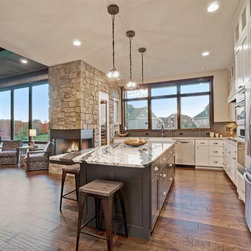
The Shadow Creek Lane has a more traditional exterior with a contemporary color scheme and interior layout. Spaces on the interior of the plan revolve around the large stone column of the back-exterior elevation. This column carries though to the interior creating a 3-sided fireplace and small wine bar connecting the great room and kitchen space on the main level. An informal dining room off the kitchen is adjacent to a covered deck for entertaining. Main level also has an office and master suite wing. The lower level of the exterior features a home bar built into the stone column, additional living room and game space, spare bedrooms, and a multi-use exercise/ craft room.
Project Year: 2016
Project Cost: $750,001 - $1,000,000
Country: United States
Zip Code: 57108