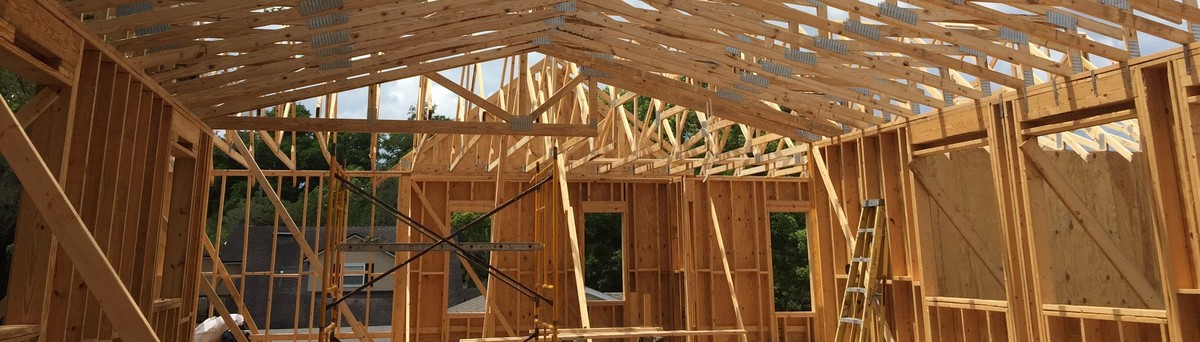

East End Modern
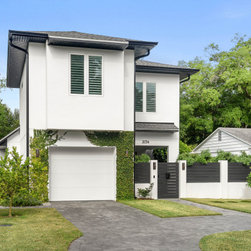
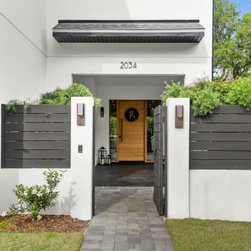
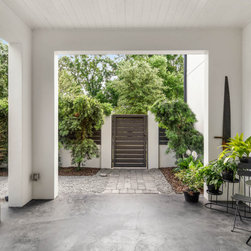
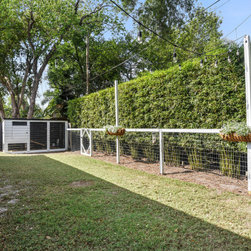
This ground-up custom home is a study in contrast — a clean, contemporary exterior that opens into a deeply personal, eclectic interior full of warmth, character, and craftsmanship. From the gated paver entry to the polished concrete patio and manicured bamboo hedges, the home makes a confident first impression before you ever step inside.
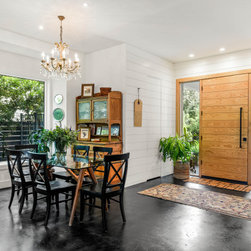
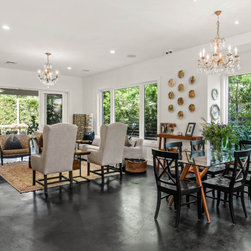
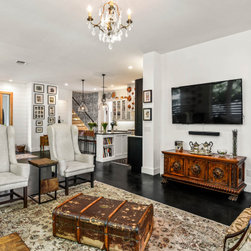
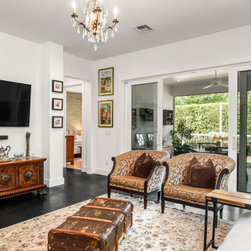
Through a dramatic natural wood pivot door flanked by sidelights, the interior immediately reveals its personality. Shiplap walls, polished concrete floors, and a crystal chandelier set the tone in the entry — modern structure softened by collected, soulful furnishings. The open main level flows effortlessly from the dining area to the living room, with sliding glass doors that dissolve the boundary between indoor and outdoor living, connecting the main space to a covered loggia and private backyard.
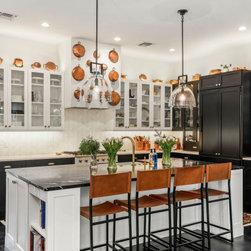
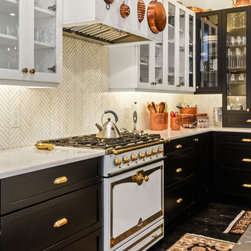
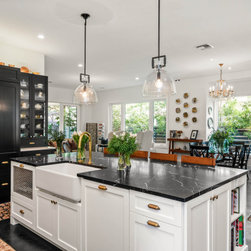
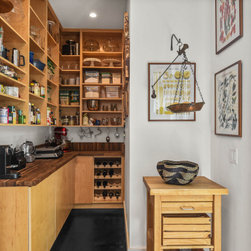
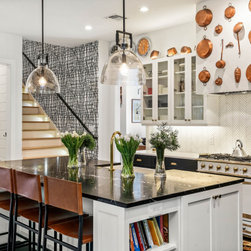
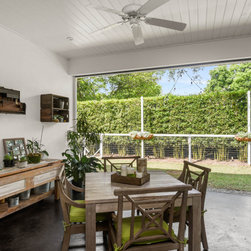
The kitchen is the undeniable heart of the home — a striking combination of white glass-front upper cabinets, black lower cabinetry, a statement marble island, herringbone tile backsplash, and a professional range. A fully outfitted walk-in pantry with open shelving, butcher block countertops, and a wine rack ensures the kitchen functions as seriously as it looks. An adjacent covered outdoor room with tongue and groove ceiling and garden views extends the entertaining space seamlessly into the yard.
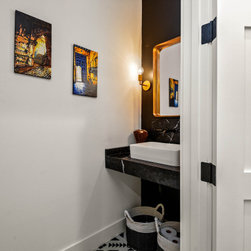
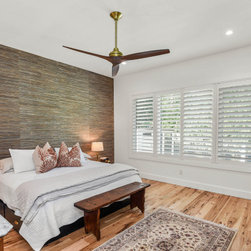
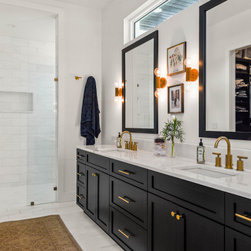
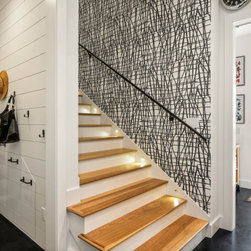
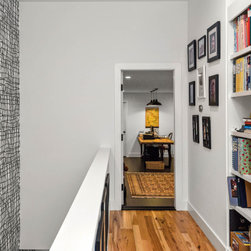
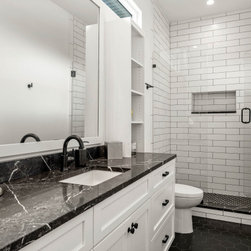
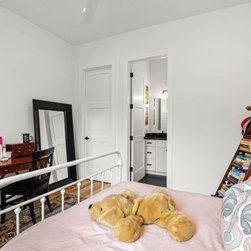
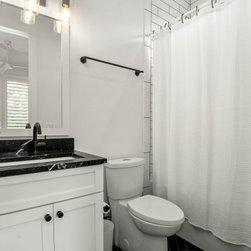
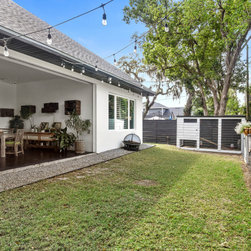
Upstairs, an open hallway lined with floor-to-ceiling built-in bookshelves leads to the bedrooms and a dedicated home office. Bathrooms throughout feature a consistent palette of white subway tile, black marble countertops, matte black hardware, and hexagon tile floors — polished yet unpretentious. The backyard completes the picture with a raised garden bed, chicken coop, fire pit, and string lights overhead — a private retreat tailored for real family living.
Licensed Certified Building Contractor | CBC #1257133 | Winter Park, FL
? (407) 960-4834 | office@barefootbrothers.net | barefootbrothers.net
Through a dramatic natural wood pivot door flanked by sidelights, the interior immediately reveals its personality. Shiplap walls, polished concrete floors, and a crystal chandelier set the tone in the entry — modern structure softened by collected, soulful furnishings. The open main level flows effortlessly from the dining area to the living room, with sliding glass doors that dissolve the boundary between indoor and outdoor living, connecting the main space to a covered loggia and private backyard.
The kitchen is the undeniable heart of the home — a striking combination of white glass-front upper cabinets, black lower cabinetry, a statement marble island, herringbone tile backsplash, and a professional range. A fully outfitted walk-in pantry with open shelving, butcher block countertops, and a wine rack ensures the kitchen functions as seriously as it looks. An adjacent covered outdoor room with tongue and groove ceiling and garden views extends the entertaining space seamlessly into the yard.
Upstairs, an open hallway lined with floor-to-ceiling built-in bookshelves leads to the bedrooms and a dedicated home office. Bathrooms throughout feature a consistent palette of white subway tile, black marble countertops, matte black hardware, and hexagon tile floors — polished yet unpretentious. The backyard completes the picture with a raised garden bed, chicken coop, fire pit, and string lights overhead — a private retreat tailored for real family living.
Licensed Certified Building Contractor | CBC #1257133 | Winter Park, FL
? (407) 960-4834 | office@barefootbrothers.net | barefootbrothers.net
Project Year: 2019
Country: United States
Zip Code: 32789