
Remodel in Winter Park
This striking whole-home renovation is a masterclass in what's possible when modern design sensibility meets bold, confident execution. What was once an unremarkable Florida ranch has been completely reimagined — inside and out — into a head-turning, award-worthy residence that feels unlike anything else in the neighborhood.
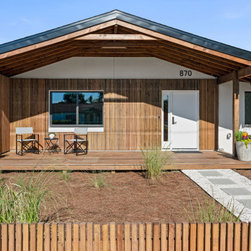
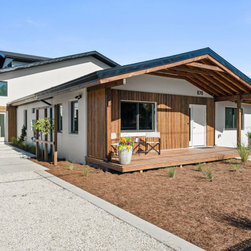
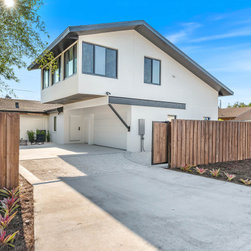
From the street, the transformation is immediate. A dramatic gabled entry with exposed cedar beams and tongue and groove ceiling anchors a facade clad in warm vertical wood slat siding, set against crisp white stucco. A low horizontal cedar fence, concrete stepping stone path, and drought-tolerant landscaping complete a curb appeal that is at once modern and inviting.
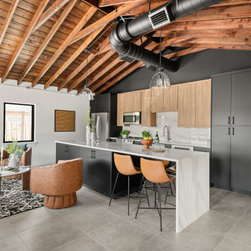
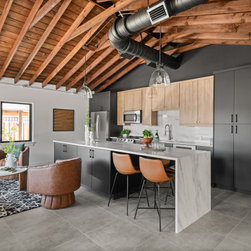
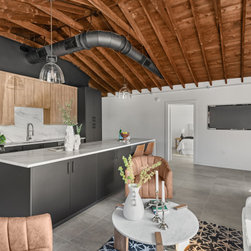
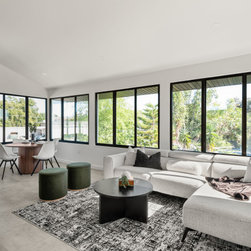
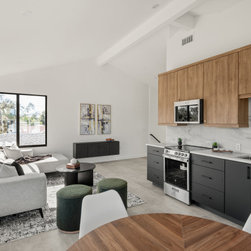
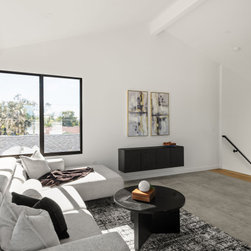
Step inside and the interior delivers on every promise the exterior makes. Soaring vaulted ceilings with exposed wood rafters and trusses run the full length of the open plan living space, creating a volume that feels airy and dramatic without sacrificing warmth. Polished large-format gray tile flows throughout, grounding the space while keeping it light. The kitchen is the undeniable centerpiece — a bold two-tone composition of matte black lower cabinetry and warm natural wood upper cabinets, crowned by a dark marble backsplash, waterfall quartz island, leather bar stools, and oversized glass dome pendant lights. Exposed black ductwork overhead adds an industrial edge that feels intentional and cool rather than unfinished.
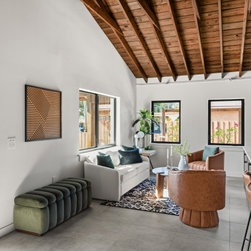
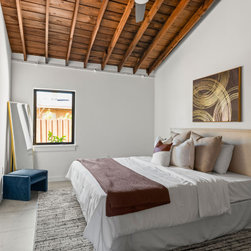
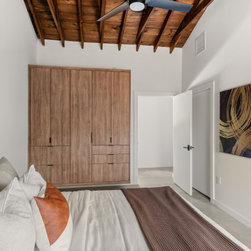
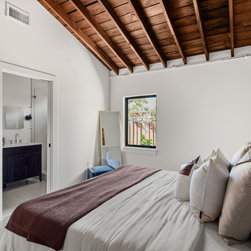
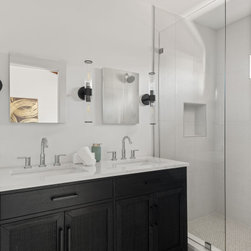
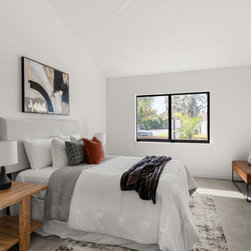
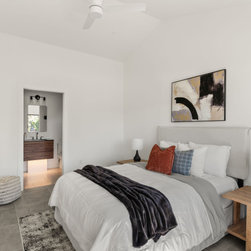
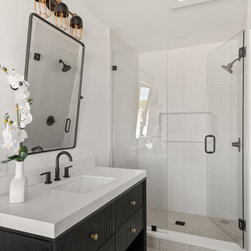
The living area wraps effortlessly around the kitchen, with warm cognac leather swivel chairs, a curved velvet ottoman, and a graphic black and white area rug creating a space that is as comfortable as it is photogenic. Bedrooms are calm and considered — vaulted ceilings carry through, with each room offering its own en suite bathroom finished in clean, contemporary materials.
This is a renovation that doesn't just update a home — it completely reinvents it.
Licensed Certified Building Contractor | CBC #1257133 | Winter Park, FL
? (407) 960-4834 | office@barefootbrothers.net | barefootbrothers.net
From the street, the transformation is immediate. A dramatic gabled entry with exposed cedar beams and tongue and groove ceiling anchors a facade clad in warm vertical wood slat siding, set against crisp white stucco. A low horizontal cedar fence, concrete stepping stone path, and drought-tolerant landscaping complete a curb appeal that is at once modern and inviting.
Step inside and the interior delivers on every promise the exterior makes. Soaring vaulted ceilings with exposed wood rafters and trusses run the full length of the open plan living space, creating a volume that feels airy and dramatic without sacrificing warmth. Polished large-format gray tile flows throughout, grounding the space while keeping it light. The kitchen is the undeniable centerpiece — a bold two-tone composition of matte black lower cabinetry and warm natural wood upper cabinets, crowned by a dark marble backsplash, waterfall quartz island, leather bar stools, and oversized glass dome pendant lights. Exposed black ductwork overhead adds an industrial edge that feels intentional and cool rather than unfinished.
The living area wraps effortlessly around the kitchen, with warm cognac leather swivel chairs, a curved velvet ottoman, and a graphic black and white area rug creating a space that is as comfortable as it is photogenic. Bedrooms are calm and considered — vaulted ceilings carry through, with each room offering its own en suite bathroom finished in clean, contemporary materials.
This is a renovation that doesn't just update a home — it completely reinvents it.
Licensed Certified Building Contractor | CBC #1257133 | Winter Park, FL
? (407) 960-4834 | office@barefootbrothers.net | barefootbrothers.net
Project Year: 2026
Country: United States
Zip Code: 32789