
East Sacramento Master Suite Addition
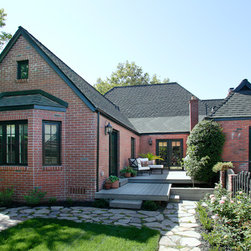
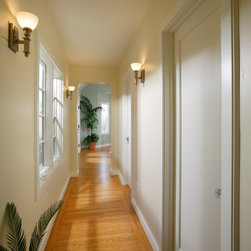
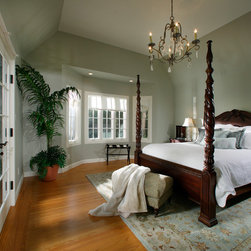
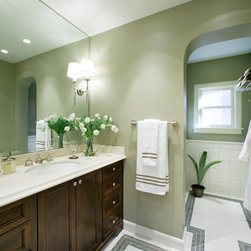
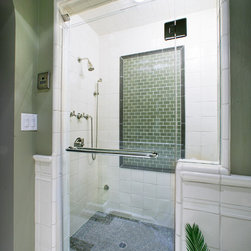
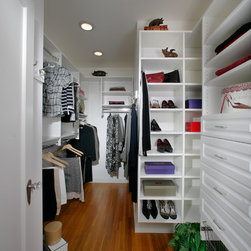
A beautiful cottage-like home in a prominent location in the heart of Sacramento. The only item missing was 340 square feet of personal retreat for this successful business woman. The client is a high-energy business woman, who desired less claustrophobia with a touch of luxury. The entire project was solely focused on the master suite. This master suite has a nice walk-in closet with storage for luggage to accommodate business travel, and a spa-like bathroom. Designer touches are obvious in the ½” X ½” hand placed floor tiles, with full border and patterned wainscoting capped with a chair rail. The tile appears to be artwork in the steam shower; which sits behind ½” frameless glass and vented transom. Imperfect smooth wall texture is adorned with a fabulous color pallet on the paint job. The vaulted coffer ceiling and (3) three bay windows give this master suite plenty of light and room to relax. Traditional hardwood was the main flooring however, a (5) five-board sand finished border was used to maintain the quaint craftsmanship of this great cottage downtown. The exterior finish is brick masonry, with 15% of the brick being textured dark black and totally unavailable. Hand removal and salvage of all dark brick on the demolition was required and strategically placed on the new exterior wall for continuity. Maintaining the integrity of the era, while adding new square footage with luxurious aesthetics came together for breath taking result.
Project Cost: $150,001 - $200,000
Country: United States