

Edgefield Project
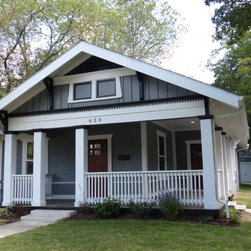
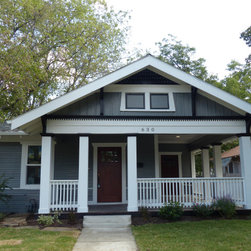
As part of the Kings Highway Conservation District, this project needed to maintain its front elevation in the original state.
This project was a complete tear out, part demolition and large addition to double the square footage. Originally a very small duplex, we converted the property to a single family home. This building is a wood frame home.
We used spray foam insulation in order to augment the energy efficiency of this home.
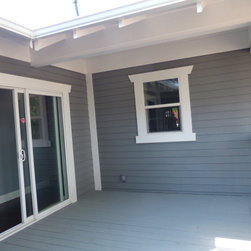
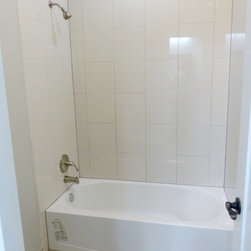
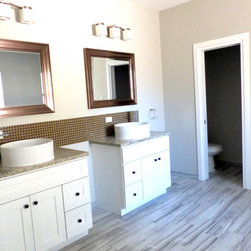
The property features 3 bedrooms, an office (4th bedroom), 2.5 baths, a side deck and a detached 2-car garage.
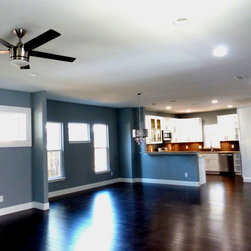
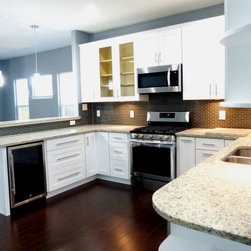
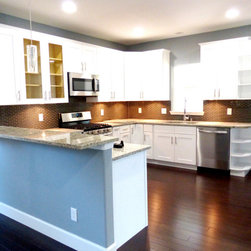
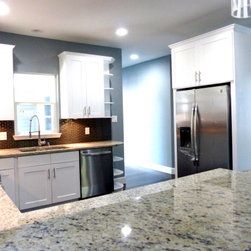
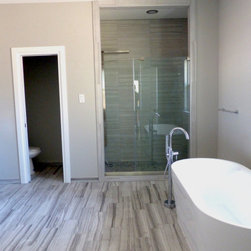
The interior is a transitional style with an open floor plan. The generous master bathroom has a separate toilet closet, a free standing tub and a separate shower.
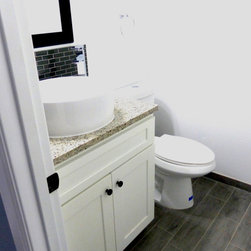
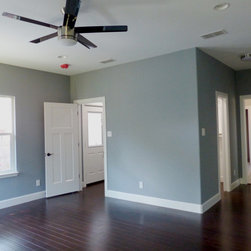
We used solid wood floors throughout except in bathrooms and the laundry room.
This project was a complete tear out, part demolition and large addition to double the square footage. Originally a very small duplex, we converted the property to a single family home. This building is a wood frame home.
We used spray foam insulation in order to augment the energy efficiency of this home.
The property features 3 bedrooms, an office (4th bedroom), 2.5 baths, a side deck and a detached 2-car garage.
The interior is a transitional style with an open floor plan. The generous master bathroom has a separate toilet closet, a free standing tub and a separate shower.
We used solid wood floors throughout except in bathrooms and the laundry room.
Project Year: 2019
Project Cost: $200,001 - $500,000
Country: United States