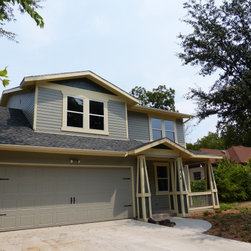


Prairie Project
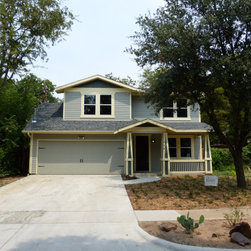
This home sits right on the border with the Peaks Suburban Addition Conservation District. In order to preserve the style of the neighborhood, the design we chose is closest to a Prairie Style home.
It was decided to use cement based siding versus original wood siding for durability and ease of maintenance.
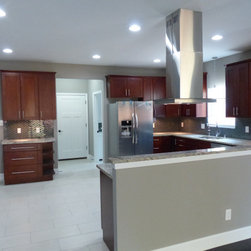
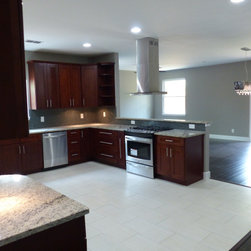
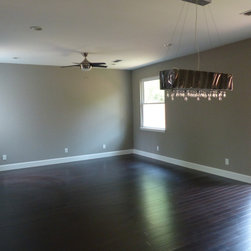
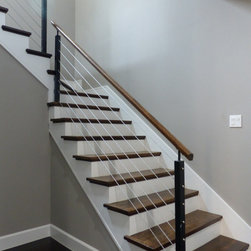
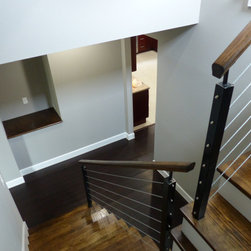
The interior is a transitional, open concept style with 10-foot ceilings which add the feeling of openness.
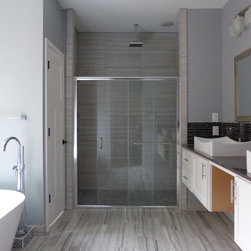
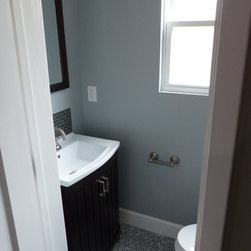
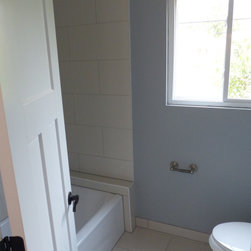
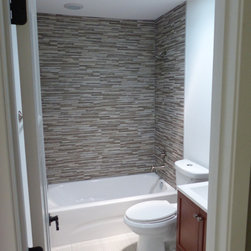
This is a wood-frame new construction. 4 bedrooms and 3.5 baths plus an upstairs den and downstairs office provide comfort and functionality.
Spray foam insulation on the second level, roof underside, as well as exterior foam board throughout make this home very energy efficient and comfortable.
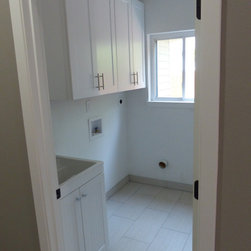
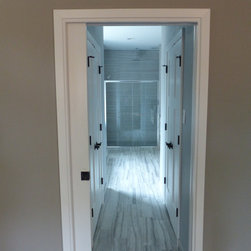
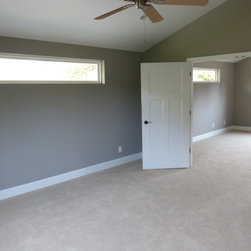
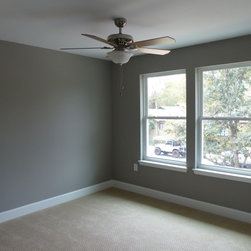
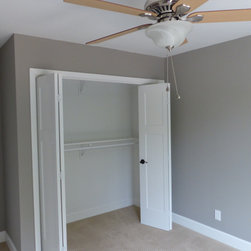
The first floor features wood and porcelain floors throughout while the upstairs is carpeted.
The foundation has a lifted slab on piers to prevent damage from the very pliable clay soils in that parcel.
It was decided to use cement based siding versus original wood siding for durability and ease of maintenance.
The interior is a transitional, open concept style with 10-foot ceilings which add the feeling of openness.
This is a wood-frame new construction. 4 bedrooms and 3.5 baths plus an upstairs den and downstairs office provide comfort and functionality.
Spray foam insulation on the second level, roof underside, as well as exterior foam board throughout make this home very energy efficient and comfortable.
The first floor features wood and porcelain floors throughout while the upstairs is carpeted.
The foundation has a lifted slab on piers to prevent damage from the very pliable clay soils in that parcel.
Project Year: 2019
Project Cost: $200,001 - $500,000
Country: United States