
Edina Island Alternative
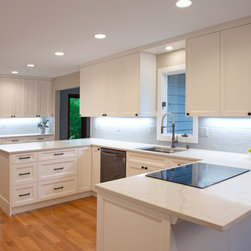
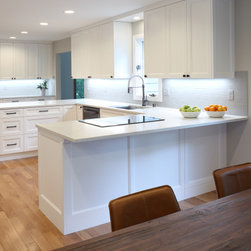
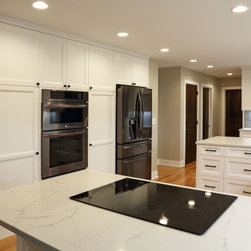
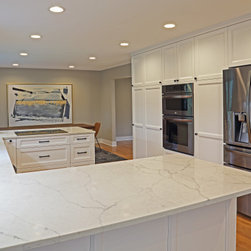
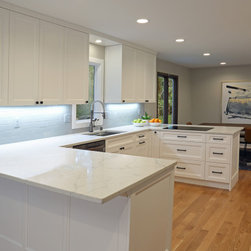
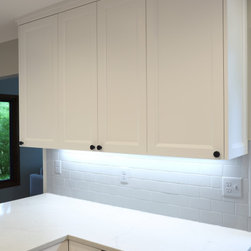
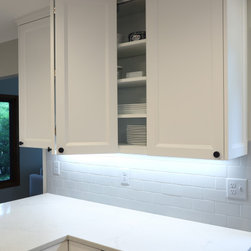
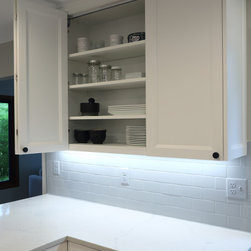
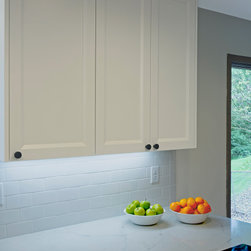
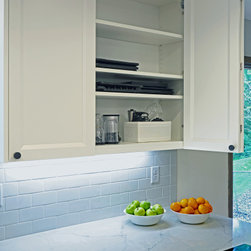
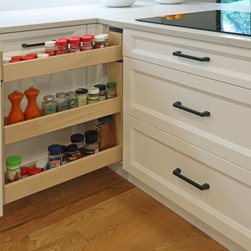
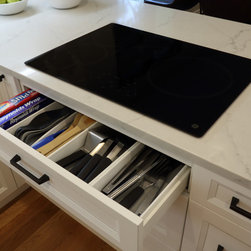
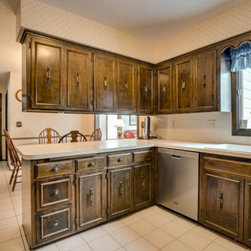
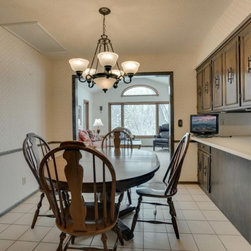
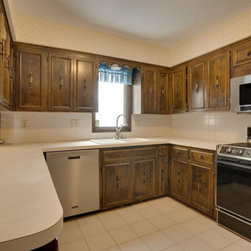
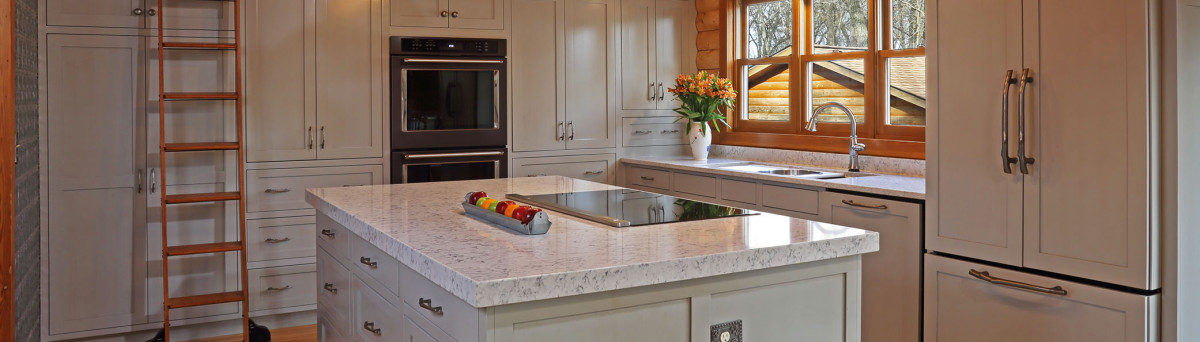
This Edina project remedied the most common problem with old kitchens – they’re cramped, dark and poorly suited for entertaining. But it veered from the equally common solution – knock out the dining room wall to make room for a big center island. Instead, Wise Design & Remodel collaborated with the owners to create a double peninsula floor plan after the wall came down. The project not only brightened the space and improved traffic flow to the sunroom, it added loads of accessible storage and created an efficient work triangle. And, despite COVID-19 challenges, it was completed ahead of schedule.
The clients credit Philip Hide for his creativity combining family-friendly features and aesthetic appeal. They also praised his online tools that enabled them to access his dynamic production calendar and budget while living off site.
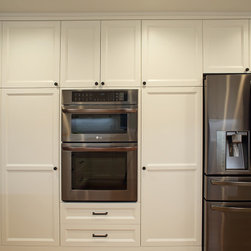
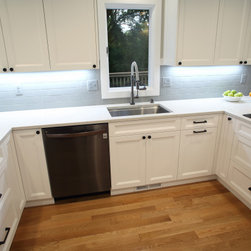
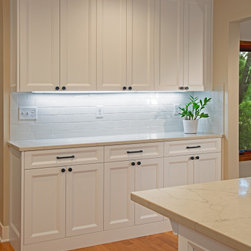
Selections: Calcutta Monaco Quartz counters. White-painted maple Dácor cabinets. Ruvati sink with Delta faucet. Wi-fi-enabled LG 4-door, black stainless refrigerator. LG combination electric wall ovens. GE Profile induction cooktop. Solid white oak flooring.
The clients credit Philip Hide for his creativity combining family-friendly features and aesthetic appeal. They also praised his online tools that enabled them to access his dynamic production calendar and budget while living off site.
Selections: Calcutta Monaco Quartz counters. White-painted maple Dácor cabinets. Ruvati sink with Delta faucet. Wi-fi-enabled LG 4-door, black stainless refrigerator. LG combination electric wall ovens. GE Profile induction cooktop. Solid white oak flooring.
Project Year: 2020
Country: United States