Ehret Basement Remodel
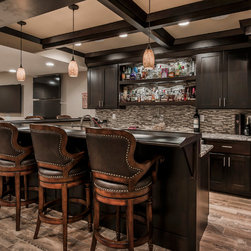
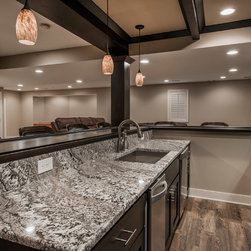
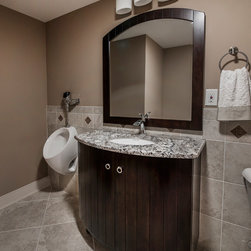
Our clients wanted to transform a portion of their basement that into an amazing new wet bar and space to entertain guests. Despite the challenges stemming from an existing support pole that ran through the space of the proposed bar area location, the overall project plans were carefully designed around this post and in a way that was aesthetically pleasing. Custom maple cabinets in shaker style, a coffered ceiling, a combination of wood and granite tops, a glass backsplash, and under-cabinet and pendant lighting all contribute to a beautifully finished product.
Project Year: 2015
Country: United States