
Eichler Summit Deluxe Remodel
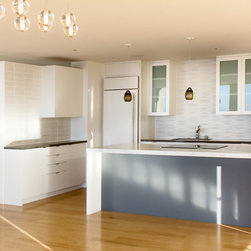
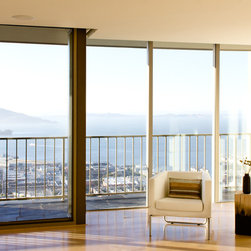
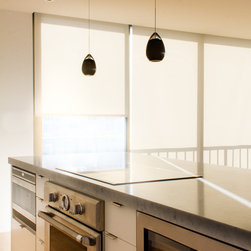
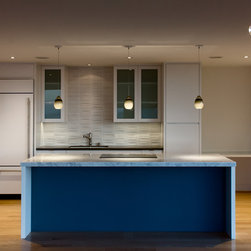
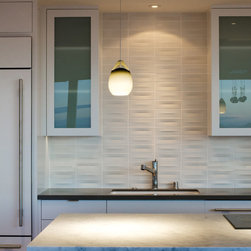
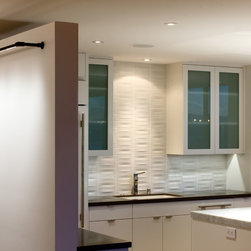
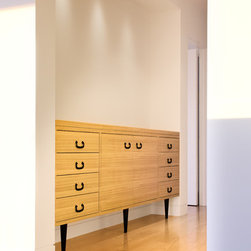
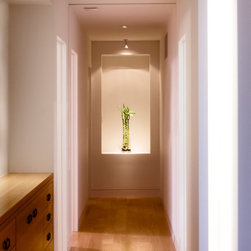
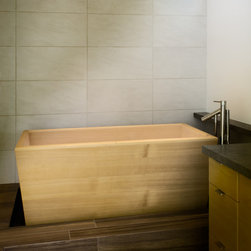
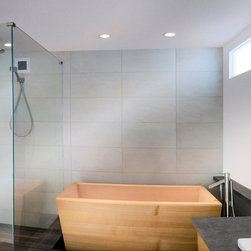
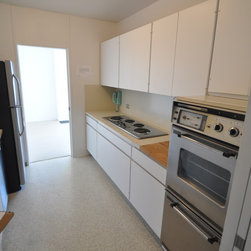
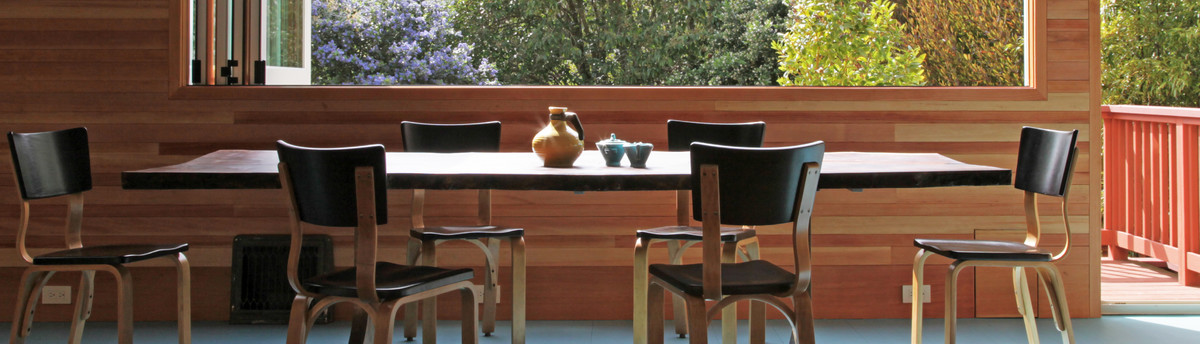
This 2,000 square foot condo in San Francisco’s Eichler Summit Building underwent a complete remodel designed by Craig O’Connell Architecture (COA). The result is a modern, light-filled and glamorous living space. The client desired an updated, open space with Japanese design elements in which to live comfortably, entertain and showcase his art collection. COA added a Japanese wood soaking tub and transom window in the new luxurious master bathroom and knocked down numerous walls to create an open plan kitchen, living and dining space.
Country: United States