
Noe Street Victorian Remodel
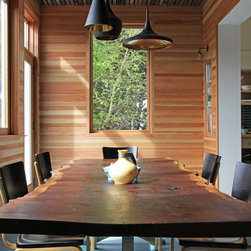
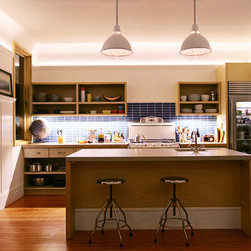
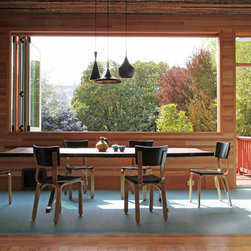
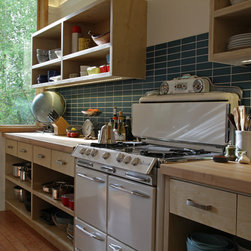
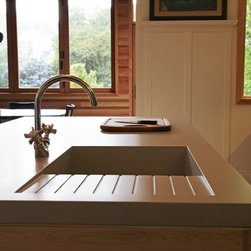
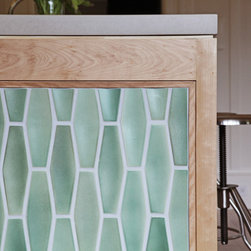
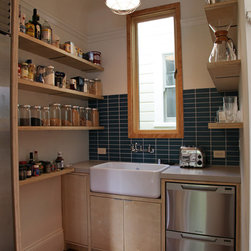
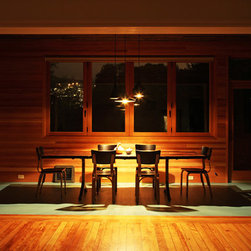
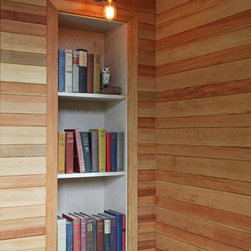
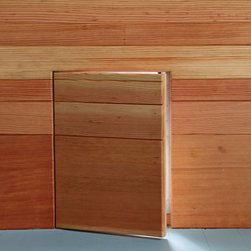
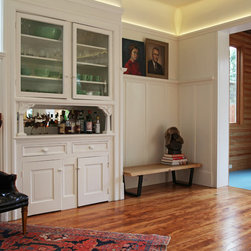
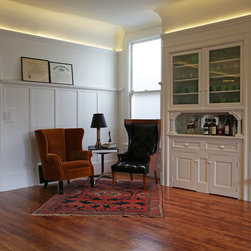
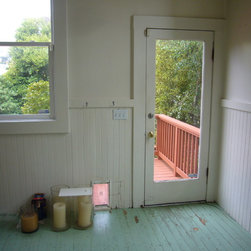
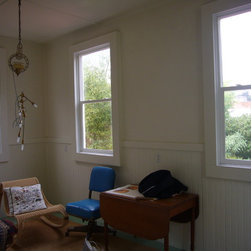
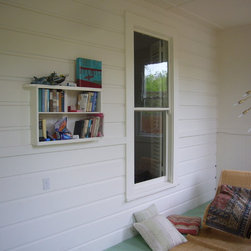
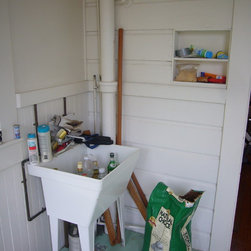
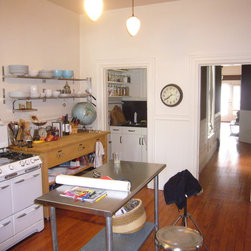
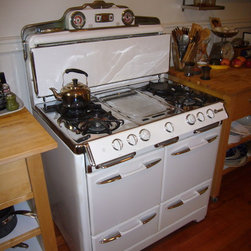
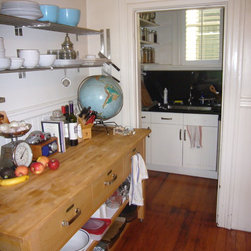
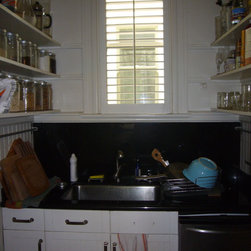
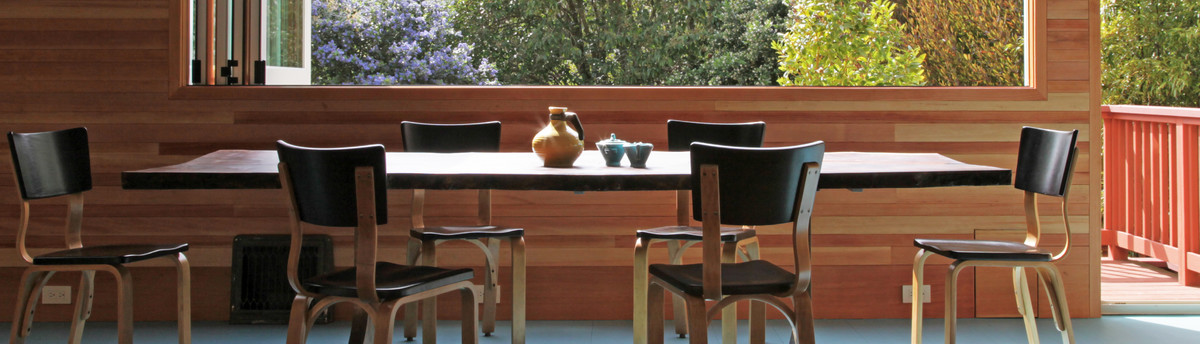
This project is a unique Danish-functional inspired remodel of a Victorian home (built 1900) in San Francisco. The owner wanted to transform three separate rooms - kitchen, dining and sunroom - into an open space that would be more suited to his frequent dinner parties. In turn, Craig O’Connell designed a clean, light-filled and casual “open floor plan” that cohesively blends the original Victorian details, vintage and new appliances and Danish-functional design. The process was a smooth design/build collaboration between the owner, the architect and the general contractors.
Country: United States