
Elburn Kitchen/ Mudroom remodel
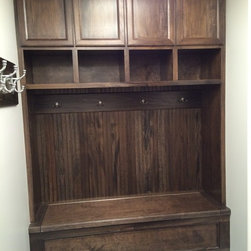
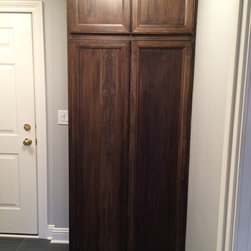
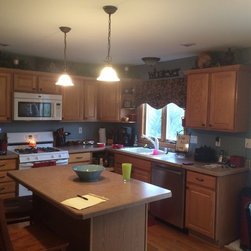
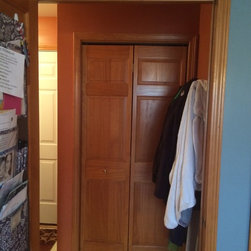
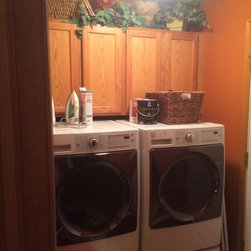
Clients wanted an open concept kitchen, with a new mudroom replacing the old laundry room. The laundry room on the first floor was cramped and dated. The clients wanted a space where the kids could drop off their backpacks and jackets and a space for vacuum and brooms to be put away. We designed and built cabinetry to fulfill these needs.
The new laundry room was relocated to one of the second floor master closets. This was now accessed by a pocket door from the upper hallway.
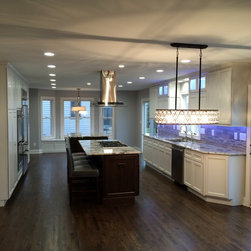
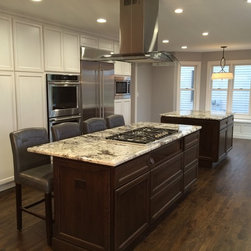
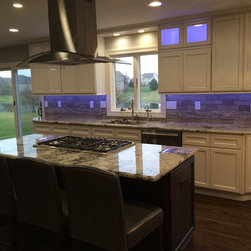
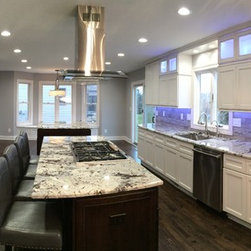
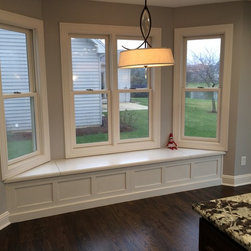
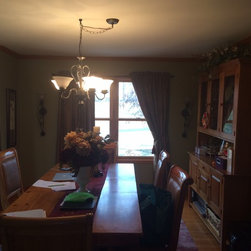
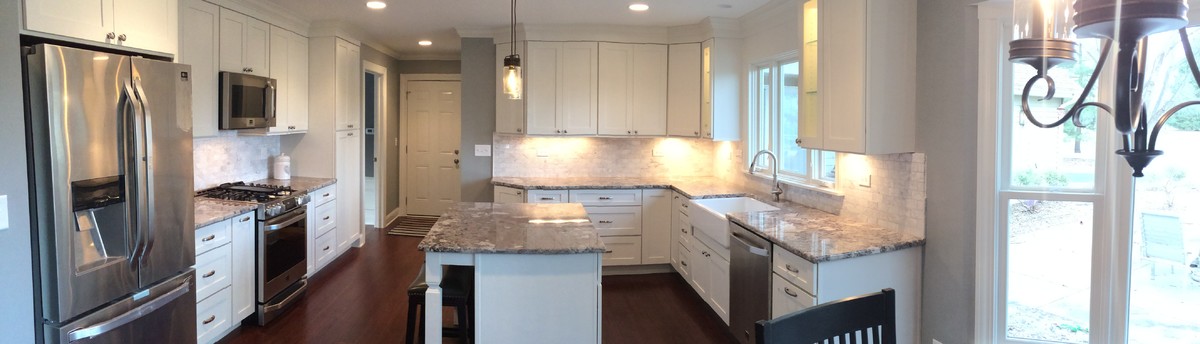
In the kitchen we removed the wall between the old kitchen and dining room for an open concept. White glazed cabinets, new appliances, granite tops, backsplash tiles and LED under cabinet lighting completed this beautiful kitchen.
The new laundry room was relocated to one of the second floor master closets. This was now accessed by a pocket door from the upper hallway.
In the kitchen we removed the wall between the old kitchen and dining room for an open concept. White glazed cabinets, new appliances, granite tops, backsplash tiles and LED under cabinet lighting completed this beautiful kitchen.
Project Year: 2015
Project Cost: $75,001 - $100,000
Country: United States
Zip Code: 60119