SALE
Sale
Sign In
Join as a Pro
History of Houzz
PHOTOS
KITCHEN & DINING
Kitchen
Dining Room
Pantry
Great Room
Shop Kitchen & Dining
Kitchen & Dining Furniture
Bar Stools
Tile
Sinks & Faucets
Appliances
Tabletop
Cabinets & Storage
Knobs & Pulls
Chandeliers
Pendant Lights
Cookware & Bakeware
Tools & Gadgets
BED & BATH
Bathroom
Powder Room
Bedroom
Baby & Kids
Shop Bed & Bath
Bathroom Vanities
Bathroom Lighting
Bathroom Sinks
Faucets
Tile
Showers
Bathtubs
Bath Accessories
Bedroom Decor
Beds & Headboards
Bedding
Lamps
LIVING
Living Room
Family Room
Sunroom
Home Theater
Shop Living
Home Decor
Coffee & Accent Tables
Rugs
Sofas & Sectionals
Armchairs & Accent Chairs
Lamps
Artwork
Media Storage
Bookcases
Fireplaces & Accessories
Decorative Accents
Pillows & Throws
OUTDOOR
Landscape
Patio
Deck
Pool
Shop Outdoor
Outdoor Furniture
Outdoor Decor
Outdoor Lighting
Outdoor Lounge Sets
Pool & Spa
Lawn & Garden
Pots & Planters
Fire Pits & Accessories
Outdoor Cooking
Outdoor Structures
Backyard Play
Holiday Decor
MORE ROOMS
Exterior
Entry
Hall
Home Office
Staircase
Basement
Laundry
Garage
Shed
Gym
Home Bar
Storage & Closet
Kids' Room
Nursery
Playroom
Wine Cellar
Porch
Balcony
FIND PROFESSIONALS
DESIGN & REMODELING
Architects & Building Designers
Design-Build Firms
General Contractors
Home Builders
Interior Designers
Kitchen & Bathroom Designers
Kitchen & Bathroom Remodelers
OUTDOOR & GARDEN
Landscape Architects
Landscape Contractors
Swimming Pool Builders
Deck & Patio Builders
Stone, Pavers & Concrete
Fence Contractors
Driveway Installation
Hot Tub & Spa Dealers
Gardeners
HOME IMPROVEMENT
Building Supplies
Cabinets & Cabinetry
Carpet Dealers
Door Dealers
Fireplaces
Garage Door Sales
Handyman
Hardwood Flooring Dealers
Paint & Wall Coverings
Siding & Exteriors
Tile, Stone & Countertops
Window Dealers
HOME SERVICES
Air Conditioning & Heating
Electricians
Furniture Repair & Upholstery
Garage Door Repair
Home Stagers
Movers
Painters
Pest Control
Plumbers
Roofing & Gutters
Spa & Pool Maintenance
Tree Services
STORIES & ADVICE
STORIES FROM HOUZZ
For Pros
Most Popular
Houzz Tours
Kitchen Guides
Bathroom Guides
Decorating Guides
Cost Guides
More Rooms
Remodeling
Architecture
Landscape Design
Garden Guides
Your First House
Working With Pros
Fun Houzz
Life
Inside Houzz
HOUZZ TV
HOUZZ RESEARCH
HOUZZ DISCUSSIONS
Design Dilemma
Before & After
Polls
Pro-to-Pro
GARDENWEB DISCUSSIONS
Diskin Designs
Home Improvement Professionals
,
Interior Designers & Decorators
,
Universal Design
7
Reviews
Review me
Contact Me
Click to Call
Website
Overview
Projects
Reviews
Questions
Activity
Diskin Designs
7
Reviews
From
Message
I confirm this is a personal project inquiry and not a promotional message or solicitation.
Projects
All Projects
Stairwell MAKEOVER
Modern Bath
Open Relaxed Vacation Kitchen
Modern bath
Kids bath
River Forest Kitchen and family room
Oak Park Kitchen and Sunroom renovation
Oak Park powder room makeover
Elegant Kitchen made for function and parties
Oak Park Basement Reno
Laundry Room makeover
River Forest Kitchen
LIVING ROOM UPDATE
Basement Update
Bedroom makeover
Oak Park fireplace make over
Oak Park Sunroom makeover
IPE Deck Build
Oak Park Small Bathroom
Oak Park Vintage powder room
Basement Rec and Music Space
Michigan Open kitchen with Half Wall
Oak Park Kitchen Renovation
Oak Park Basement overhaul
Oak Park Master Bath
River Forest Kitchen
Oak Park master bath project
Backyard
KIDS Bedroom
Dining room
Elegant Kitchen made for function and parties
A true chef’s kitchen w all the latest tech and space to move
Country: United States
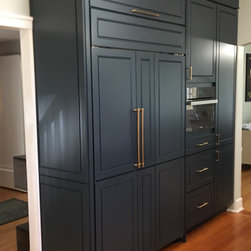
Functionality rules with secondary oven that doubles as microwave, along with pantry and fridge on one wall
Email
Save
The blue bank of cabinets
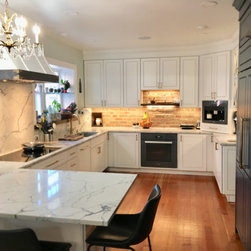
With a footprint of about 12 x 18, there would have been room for a narrow island, but the homeowners wanted lots of room to move...or even dance! As regular party hosts, the new space, open to dining provides easy flow through the spaces. The working side of the kitchen as induction cooktop, and...
Email
Save
Room to dance in a smaller kitchen
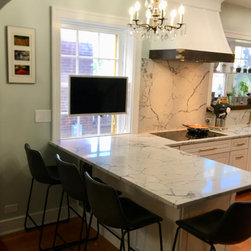
With swinging arm TV nearby, filling the window space, privacy from neighbors is achieved without losing light. Proximity to cooktop allows chef and family to see it all.
Email
Save
Induction cooktop
With a peninsula that seats four, conversation with the cook is easy, while the dining space next door (now open) provides additional seating for 10-12.
Email
Save
The hang out
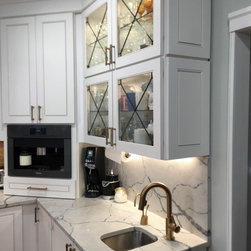
As dedicated coffee drinkers and party hosts, a secondary location for drinks and ice, keeps crowds from bottlenecking in the kitchen. The secondary spout of this secondary sink provides instant hot water for tea, and instant filtered water for drinking. A secondary icemaker below keeps everything...
Email
Save
The Coffee station
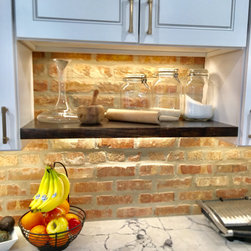
The brick was discovered during demo and became a feature of the center wall. By separating the location of the cooktop and oven, the counter above the over becomes perfect location for baking prep.
Email
Save
The baking station
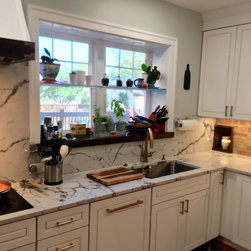
With narrow lots and nearby neighbors, the homeowner wanted a sense of privacy without window treatments. The reclaimed window sill and added glass shelf adds to usable, functional storage without losing the light.
Email
Save
A functional and beautiful window
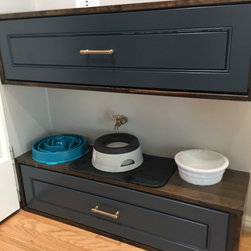
A great bonus with this beautiful kitchen redesign...moving the junk drawer/space for keys and charging phones, etc to the back hall, behind the kitchen...along with all the dog food and dog bowls... where they won't be underfoot. And because the area is directly behind the fridge wall, a little...
Email
Save
Dont forget about the Dogs
Embed photo
Open Photo in New Window...