

Embouldin
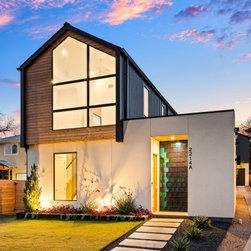
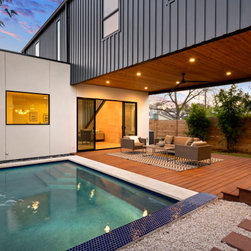
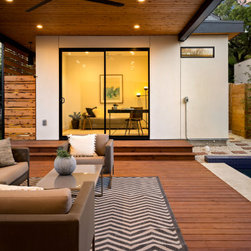
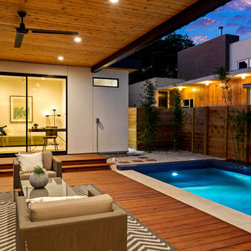
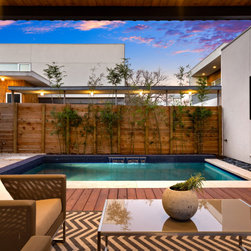
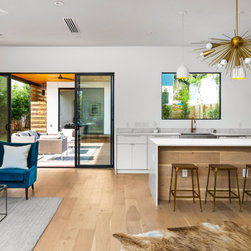
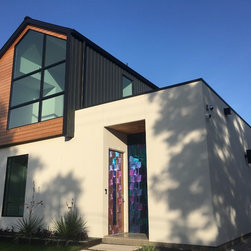
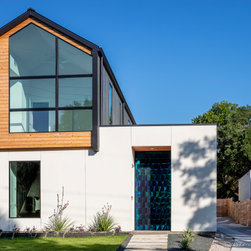
Set in a south Austin neighborhood where peacocks roam the streets, this four bedroom house strives to blur the distinction between indoor and outdoor. The archetype gabled, second story volume, wrapped in board and batten siding, spans between two single story, integral-color stucco cubes. The resultant space of this 28' clear span is a covered veranda, perfect for al fresco dining or taking a respite from the hot Texas sun beside the pool.
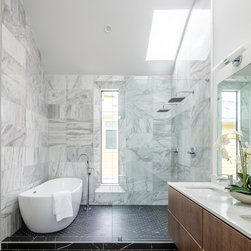
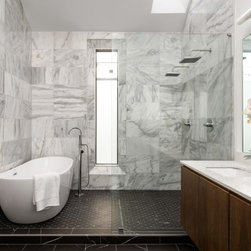
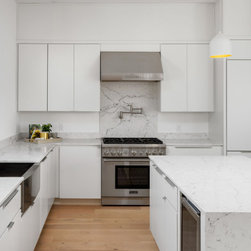
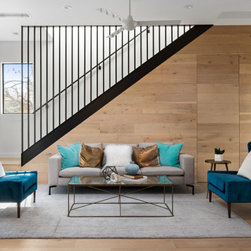
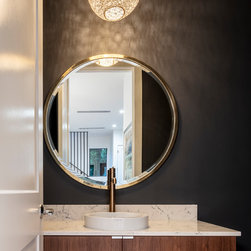
Floors and accent walls of white oak illuminate the interior. An abundance of zenith light floods the master bath through multiple skylights, reflecting off the marble walls and floor. Large, strategically placed glass openings allow light in while providing privacy between the main and guest house. An iridescent stainless steel entry offers a nod to the local fowl.
One of the primary challenges was to design a space flexible enough to accommodate the dynamics of a growing, professional family. Even prior to the pandemic, both couples were seeking to work remotely. Additionally, as frequent hosts of out-of-town family and friends visiting Austin, they needed spaces that could do double duty. These live-work spaces required paradoxical relationships - part of the singular familiar unit, yet detached enough to provide quiet, efficient work environments.
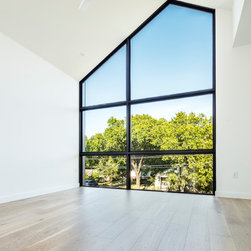
To that end, a workspace is established at the end of an open veranda with a separate entrance, affording one the mental gratification of leaving the house to focus on work without actually leaving the house. With an ensuite bath, it can be a self contained, private, guest suite, isolated enough to host band practice, if needed. Another flex area between bedrooms currently functions as a media room but is part of a planned, phased transformation to a child's playroom. A curtainwall of glass in another bedroom provides a well lit office space when needed. These malleable spaces allow the house to adapt to a growing family in an ever-changing world.
Floors and accent walls of white oak illuminate the interior. An abundance of zenith light floods the master bath through multiple skylights, reflecting off the marble walls and floor. Large, strategically placed glass openings allow light in while providing privacy between the main and guest house. An iridescent stainless steel entry offers a nod to the local fowl.
One of the primary challenges was to design a space flexible enough to accommodate the dynamics of a growing, professional family. Even prior to the pandemic, both couples were seeking to work remotely. Additionally, as frequent hosts of out-of-town family and friends visiting Austin, they needed spaces that could do double duty. These live-work spaces required paradoxical relationships - part of the singular familiar unit, yet detached enough to provide quiet, efficient work environments.
To that end, a workspace is established at the end of an open veranda with a separate entrance, affording one the mental gratification of leaving the house to focus on work without actually leaving the house. With an ensuite bath, it can be a self contained, private, guest suite, isolated enough to host band practice, if needed. Another flex area between bedrooms currently functions as a media room but is part of a planned, phased transformation to a child's playroom. A curtainwall of glass in another bedroom provides a well lit office space when needed. These malleable spaces allow the house to adapt to a growing family in an ever-changing world.
Project Year: 2019
Country: United States