SALE
Sale
Sign In
Join as a Pro
History of Houzz
PHOTOS
KITCHEN & DINING
Kitchen
Dining Room
Pantry
Great Room
Shop Kitchen & Dining
Kitchen & Dining Furniture
Bar Stools
Tile
Sinks & Faucets
Appliances
Tabletop
Cabinets & Storage
Knobs & Pulls
Chandeliers
Pendant Lights
Cookware & Bakeware
Tools & Gadgets
BED & BATH
Bathroom
Powder Room
Bedroom
Baby & Kids
Shop Bed & Bath
Bathroom Vanities
Bathroom Lighting
Bathroom Sinks
Faucets
Tile
Showers
Bathtubs
Bath Accessories
Bedroom Decor
Beds & Headboards
Bedding
Lamps
LIVING
Living Room
Family Room
Sunroom
Home Theater
Shop Living
Home Decor
Coffee & Accent Tables
Rugs
Sofas & Sectionals
Armchairs & Accent Chairs
Lamps
Artwork
Media Storage
Bookcases
Fireplaces & Accessories
Decorative Accents
Pillows & Throws
OUTDOOR
Landscape
Patio
Deck
Pool
Shop Outdoor
Outdoor Furniture
Outdoor Decor
Outdoor Lighting
Outdoor Lounge Sets
Pool & Spa
Lawn & Garden
Pots & Planters
Fire Pits & Accessories
Outdoor Cooking
Outdoor Structures
Backyard Play
Holiday Decor
MORE ROOMS
Exterior
Entry
Hall
Home Office
Staircase
Basement
Laundry
Garage
Shed
Gym
Home Bar
Storage & Closet
Kids' Room
Nursery
Playroom
Wine Cellar
Porch
Balcony
FIND PROFESSIONALS
DESIGN & REMODELING
Architects & Building Designers
Design-Build Firms
General Contractors
Home Builders
Interior Designers
Kitchen & Bathroom Designers
Kitchen & Bathroom Remodelers
OUTDOOR & GARDEN
Landscape Architects
Landscape Contractors
Swimming Pool Builders
Deck & Patio Builders
Stone, Pavers & Concrete
Fence Contractors
Driveway Installation
Hot Tub & Spa Dealers
Gardeners
HOME IMPROVEMENT
Building Supplies
Cabinets & Cabinetry
Carpet Dealers
Door Dealers
Fireplaces
Garage Door Sales
Handyman
Hardwood Flooring Dealers
Paint & Wall Coverings
Siding & Exteriors
Tile, Stone & Countertops
Window Dealers
HOME SERVICES
Air Conditioning & Heating
Electricians
Furniture Repair & Upholstery
Garage Door Repair
Home Stagers
Movers
Painters
Pest Control
Plumbers
Roofing & Gutters
Spa & Pool Maintenance
Tree Services
STORIES & ADVICE
STORIES FROM HOUZZ
For Pros
Most Popular
Houzz Tours
Kitchen Guides
Bathroom Guides
Decorating Guides
Cost Guides
More Rooms
Remodeling
Architecture
Landscape Design
Garden Guides
Your First House
Working With Pros
Fun Houzz
Life
Inside Houzz
HOUZZ TV
HOUZZ RESEARCH
HOUZZ DISCUSSIONS
Design Dilemma
Before & After
Polls
Pro-to-Pro
GARDENWEB DISCUSSIONS
UNIQ Kitchen and Bath Designs
Home Improvement Professionals
,
Kitchen & Bathroom Designers
,
Universal Design
32
Reviews
Review me
Contact Me
Click to Call
Overview
Projects
Ideabooks
Reviews
Questions
Activity
UNIQ Kitchen and Bath Designs
32
Reviews
From
Message
I confirm this is a personal project inquiry and not a promotional message or solicitation.
Projects
All Projects
Encinitas 3-toned Kitchen
A Breath of Fresh Air
The Modern Master Bathroom
Transitional/Farmhouse Kitchen
Small Kitchen with a Big Feel
Industrial Inspiration
Tranquil Master Bath Retreat
Bright and Spacious Kitchen
Fireplaces
STORAGE - Must Haves
Encinitas 3-toned Kitchen
Project Year: 2024
Project Cost: $100,001 - $150,000
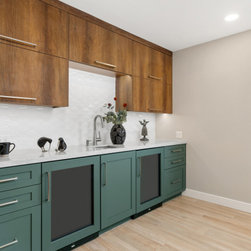
Beverage Bar services morning coffee and evening choice of beverage. Separate from the kitchen, this beverage bar is the way to go these days. Keeping the kitchen for cooking and eating, while preparing of beverages has it's own space. Great for entertaining.
Email
Save
Encinitas 3-toned Kitchen
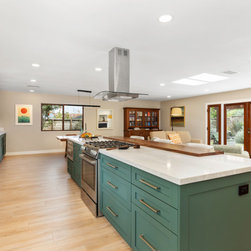
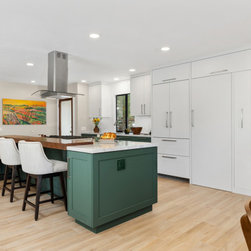
There use to be a wall behind this island and it was removed to open up the space. Such a refreshing feeling it has. The cabinets are manufactured acrylic cabinets with a matte finish, the longevity is amazing. If you thought these were painted, they are not.
Email
Save
Encinitas 3-toned Kitchen
This kitchen turned out nice and large with room for many people to cook, hang out and entertain without getting in each others way. The hidden pantry allows for additional storage, that is hidden to most visitors.
Email
Save
Encinitas 3-toned Kitchen
View from the living room. With this open floor plan kitchen, communicating with one another just became easier.
Email
Save
Encinitas 3-toned Kitchen
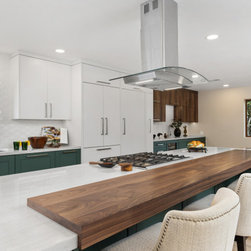
A great view of this open concept kitchen. The space really does feel quite larger than it use to. Interacting between spaces flows easily.
Email
Save
Encinitas 3-toned Kitchen
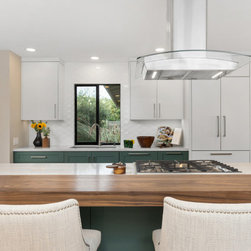
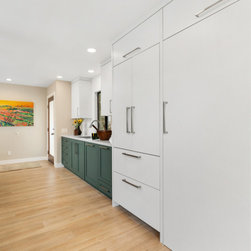
This looks like a galley kitchen, but look further. It was once surrounded by 2 walls, which have been removed to reveal this open floor plan feel.
Email
Save
Encinitas 3-toned Kitchen
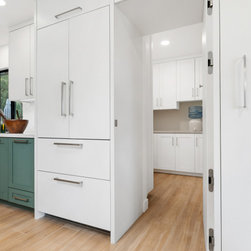
Welcome to the Pantry door. This door was specially designed to hide the hinges and blend in as part of the kitchen cabinetry. The continuance of the flooring helps this pantry feel connected.
Email
Save
Encinitas 3-toned Kitchen
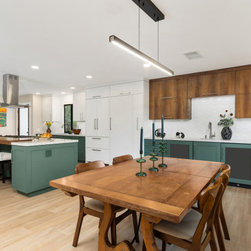
A great view of this open concept kitchen and beverage bar. It's hard to imagine it was once all closed off.
Email
Save
Encinitas 3-toned Kitchen
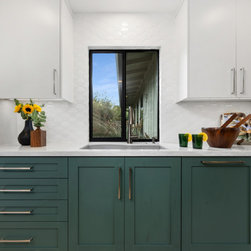
The kitchen sink faces the front yard and driveway. We enlarged the height of this window down to the countertop to bring in more natural light.
Email
Save
Encinitas 3-toned Kitchen
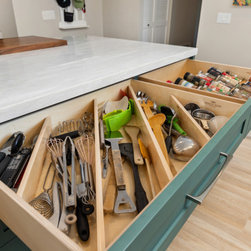
This diagonal utensil divider comes in really handy for long items like BBQ tools. Angled towards the cook for easy reach.
Email
Save
Encinitas 3-toned Kitchen
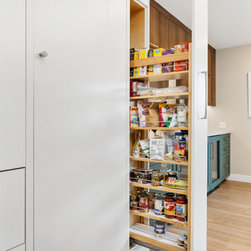
Easily access your everyday items with this tall pull out.
Email
Save
Encinitas 3-toned Kitchen
Embed photo
Open Photo in New Window...