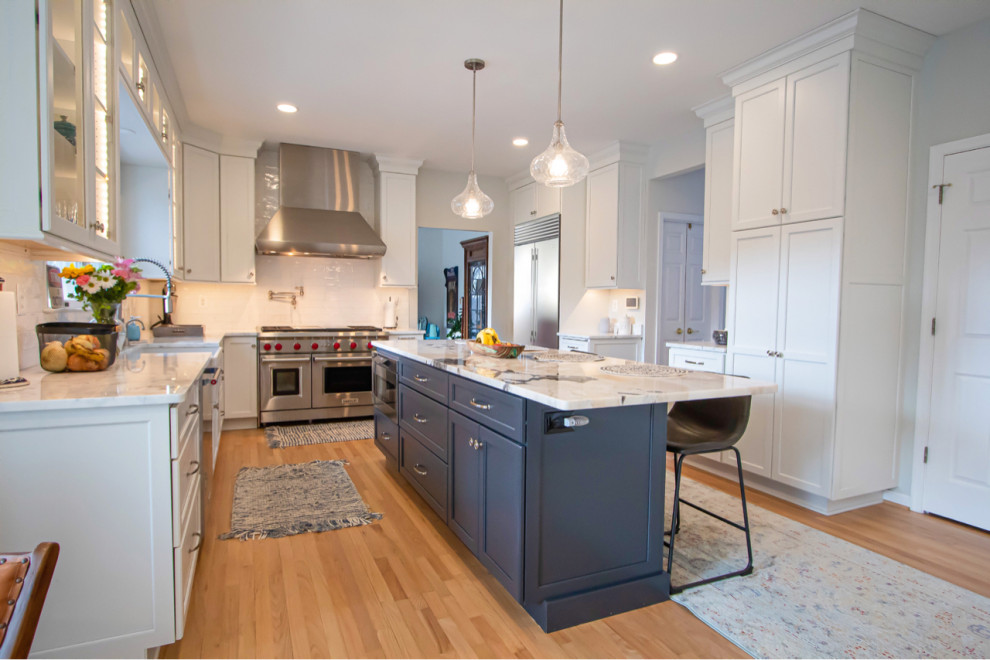

Expanded Kitchen Renovation
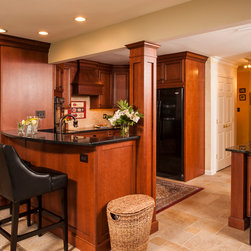
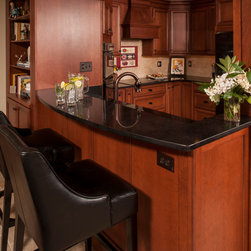
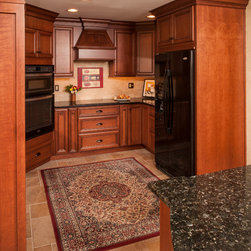
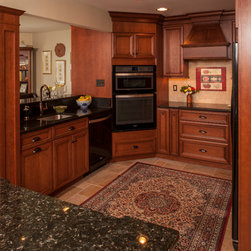
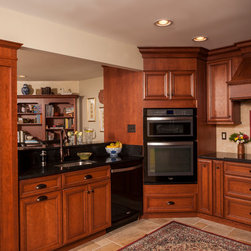
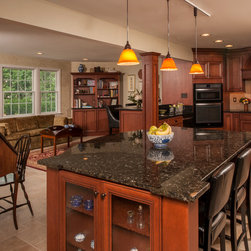
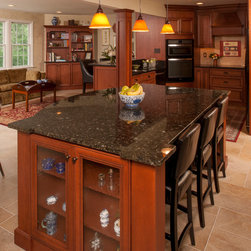
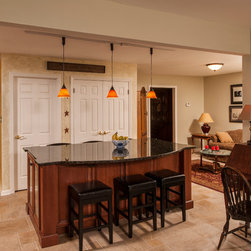
This kitchen was dramatically expanded by removing multiple walls. Support columns were necessary when removing the load-bearing walls. The resulting support columns were constructed with a design matching the cabinetry. After achieving a more open floor plan to work with, cabinet and counterspace were maximized with cabinetry extending to the ceiling, a separate island, and built-in bookcases and storage areas. Cherry cabinets with dark granite and quartz countertops add to the richness in design. Pendant lights and under-cabinet lighting brightened the general and working spaces of the kitchen.
Country: United States