
Fairfax Road
CREATE
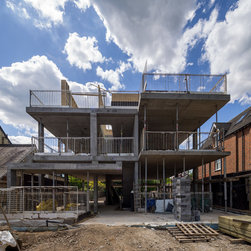
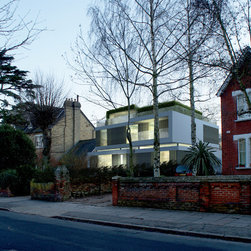
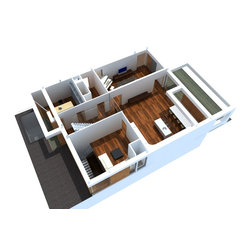
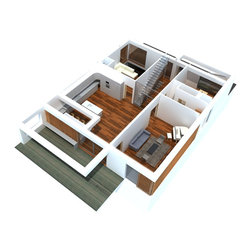
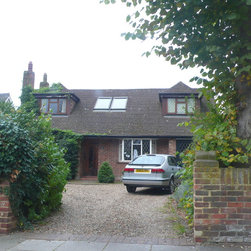
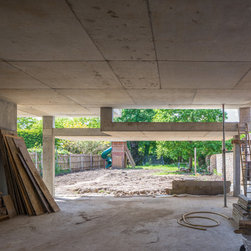
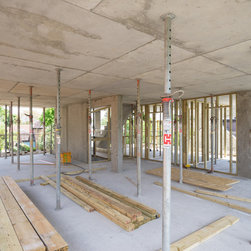
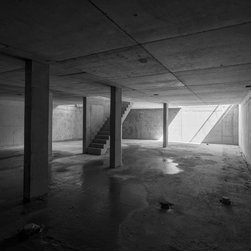
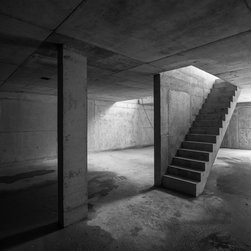
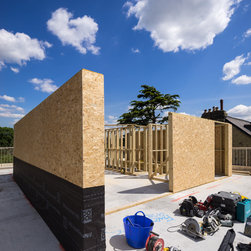
This substantial family home of 5,000 square feet was to be designed over three levels and a basement. Following close consultation with the council, planning permission was granted first time in this sensitive location.
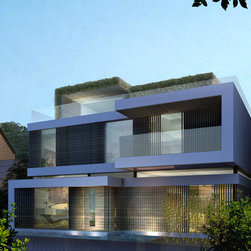
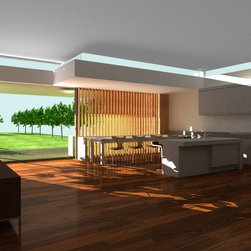
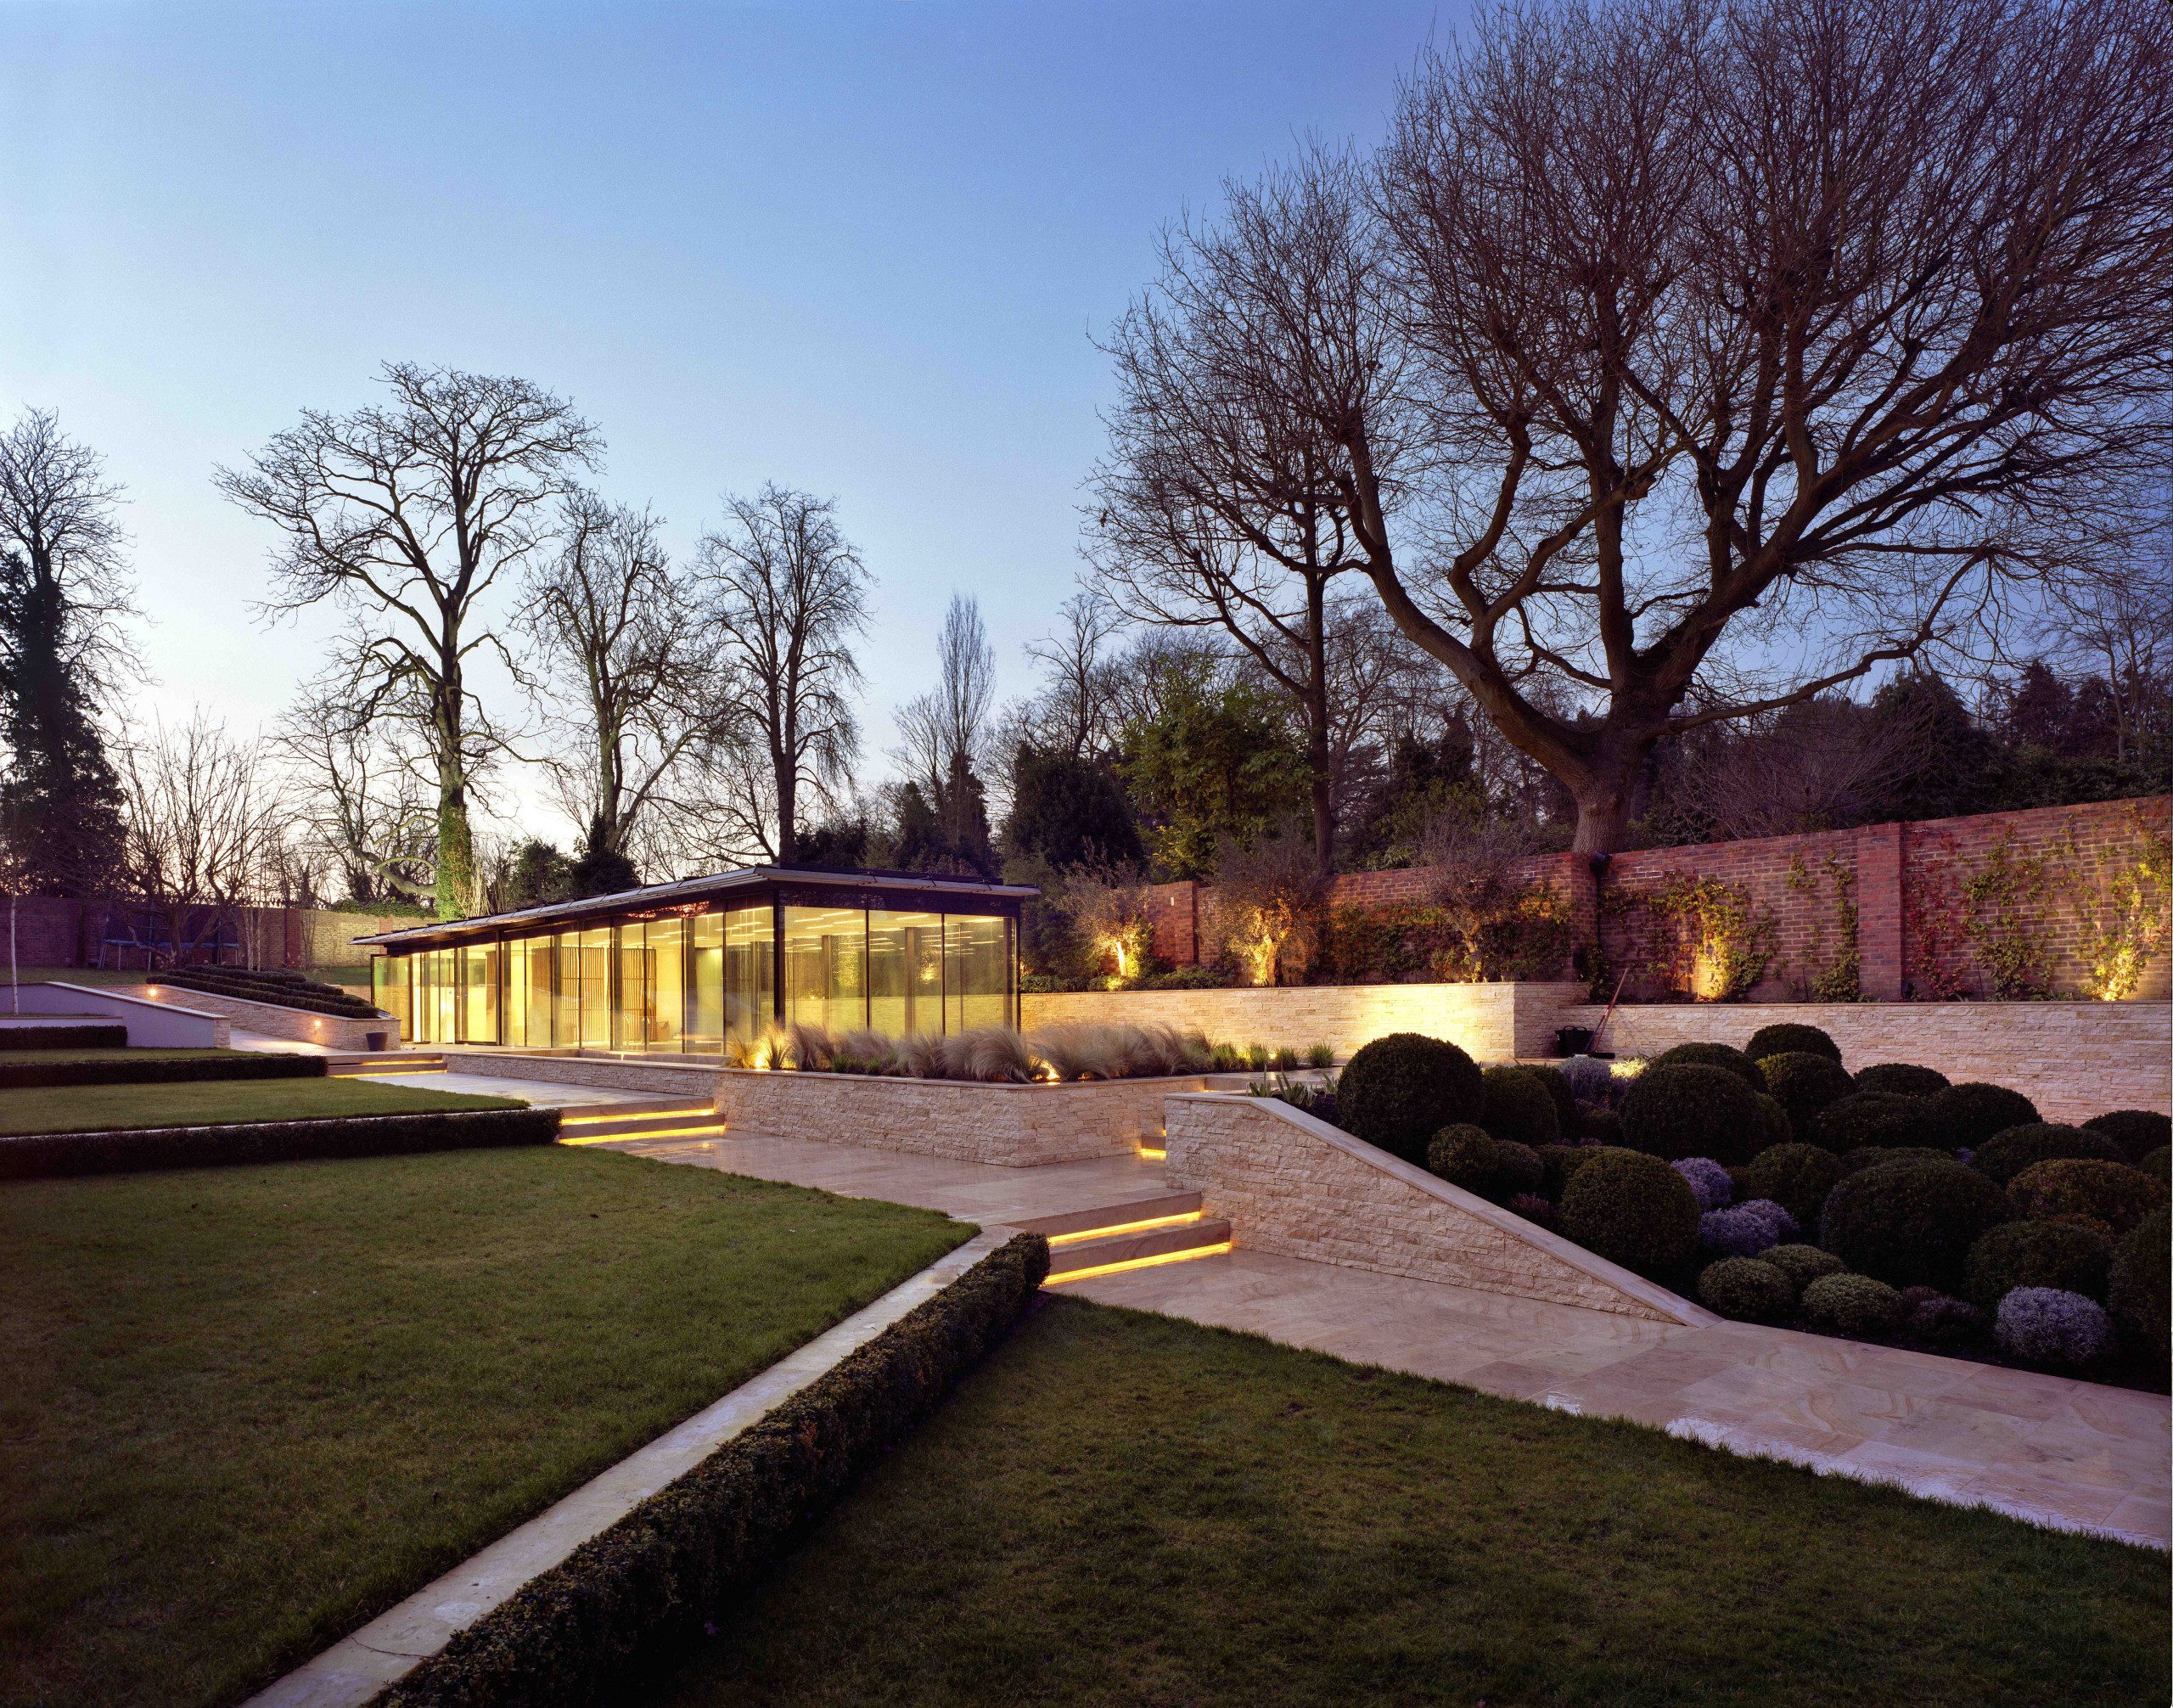
The design proposes a series of framed boxes which highlight the rooms beyond and proved a series of terraces and overhangs. The front facade incorporates slatted timber and green planting that serves to soften its appearance while providing privacy in selected areas. The rear facade opens fully to connect the living spaces to the extensive garden.
This substantial family home of 5,000 square feet was to be designed over three levels and a basement. Following close consultation with the council, planning permission was granted first time in this sensitive location.
The design proposes a series of framed boxes which highlight the rooms beyond and proved a series of terraces and overhangs. The front facade incorporates slatted timber and green planting that serves to soften its appearance while providing privacy in selected areas. The rear facade opens fully to connect the living spaces to the extensive garden.