
The Barn
TRANSFORM
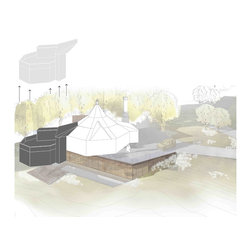
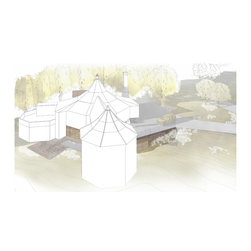
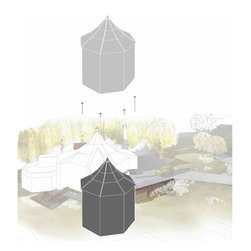
The project proposes the stripping away of the various extensions and internal partitions to reveal the graceful spaces of this former ballroom.
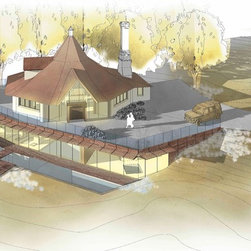
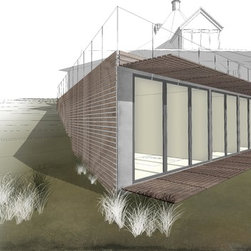
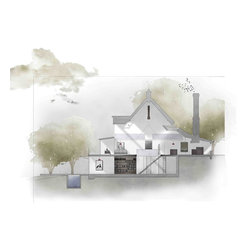
A new level of sleeping and recreation accommodation is added below the barn utilizing the existing terrain to form a simple plinth that is visible when approaching the site. The new accommodation is linked through a triple height space centered on the existing building apex and the new spaces are orientated ro relate to the sweeping views across the site.
The project proposes the stripping away of the various extensions and internal partitions to reveal the graceful spaces of this former ballroom.
A new level of sleeping and recreation accommodation is added below the barn utilizing the existing terrain to form a simple plinth that is visible when approaching the site. The new accommodation is linked through a triple height space centered on the existing building apex and the new spaces are orientated ro relate to the sweeping views across the site.