
Fairview Avenue
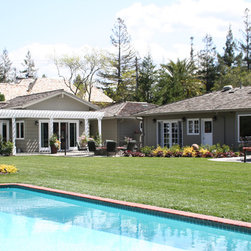
The original single story residence is a classic example of the Modern American home rendered in the ranch style. Modestly scaled and on a full acre lot, the owners recognized the value in not over-building the site. The first principle of sustainable design is to use what exists to its best value.
The owners felt that children and guest who visit periodically needed space of their own, so a Guest House was designed for the site. An earlier renovation had converted the attached garage space into a game room, so a new detached garage was also added to the site.
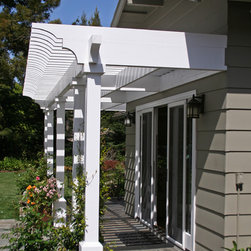
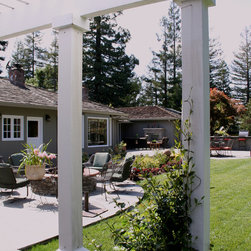
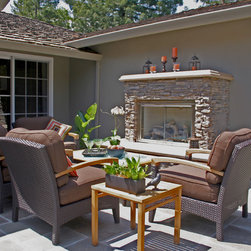
Extensive site planning and design studies were completed to size and place the buildings carefully, taking into consideration the needs for larger outdoor gatherings, views and environmental orientation. Architectural design was guided by the principle of keeping the new buildings consistent in scale and detail with the existing home. Existing landscape features were enhanced and new plantings added to create a unified sequence of outdoor spaces for living.
The owners felt that children and guest who visit periodically needed space of their own, so a Guest House was designed for the site. An earlier renovation had converted the attached garage space into a game room, so a new detached garage was also added to the site.
Extensive site planning and design studies were completed to size and place the buildings carefully, taking into consideration the needs for larger outdoor gatherings, views and environmental orientation. Architectural design was guided by the principle of keeping the new buildings consistent in scale and detail with the existing home. Existing landscape features were enhanced and new plantings added to create a unified sequence of outdoor spaces for living.
Country: United States
Zip Code: 94027
Others who worked on this project: Tapia Construction & Restoration