
Frye Street
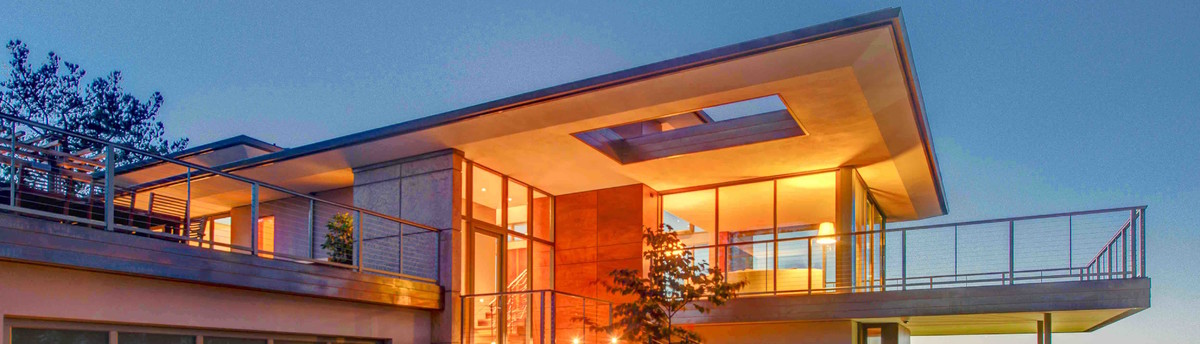
This single-family residence is the second completed house in a planned quartet of homes developed in the Oakland hills. The homes share a similar spatial concept, materials palette and detailing that lends these homes the feeling of a small community, blending harmoniously and naturally into the hill on which they sit. The main level features the public spaces, a covered front balcony, an open rear outdoor terrace and the master bedroom wing. The openness of this simple floor plan fosters a sense of intimacy with free-flowing spaces that extend one's perceptions out into the natural surroundings. A broad horizontal roof floats above, providing a sheltering and unifying presence.
The lower level of this home provides a 2-car garage and children's bedroom wing; it also integrates the main structural retaining wall. The surrounding base is constructed of structural reinforced brick whose colors and horizontal banding were selected to match the earth.
The lower level of this home provides a 2-car garage and children's bedroom wing; it also integrates the main structural retaining wall. The surrounding base is constructed of structural reinforced brick whose colors and horizontal banding were selected to match the earth.
Country: United States
Others who worked on this project: Ken Gutmaker Architectural Photography