FLOUR MILL LOFTS
Set in a tranquil park sitting in downtown Denver, the Flour Mill Lofts are home to some of Denver’s most creative individuals. Once a flour mill in the early 20th century, each unit is unique in its floor plan and square footage.
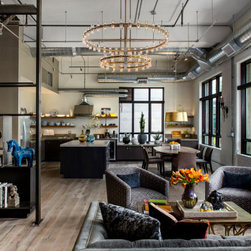
This residence belongs to a couple who down-sized from a larger home in the suburbs. They loved the open concept space with lots of large windows that allowed for wonderful views into their outdoor terrace and the park beyond.
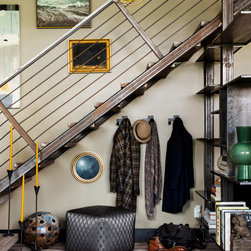
The eclectic and sophisticated design combined with the 14’ ceilings creates the perfect setting for their unique art collection. An over-sized mirror reflects the light from the outside to illuminate the open staircase and custom shelving made from blackened steel.
A modern, two-tiered chandelier that was intentionally over-scaled for the space holds 118 cut crystal globes and centers the space.This chandelier was selected because of the resemblance to a factory gear that could have been used in the original flour mill.
This residence belongs to a couple who down-sized from a larger home in the suburbs. They loved the open concept space with lots of large windows that allowed for wonderful views into their outdoor terrace and the park beyond.
The eclectic and sophisticated design combined with the 14’ ceilings creates the perfect setting for their unique art collection. An over-sized mirror reflects the light from the outside to illuminate the open staircase and custom shelving made from blackened steel.
A modern, two-tiered chandelier that was intentionally over-scaled for the space holds 118 cut crystal globes and centers the space.This chandelier was selected because of the resemblance to a factory gear that could have been used in the original flour mill.
Project Year: 2020
Project Cost: $100,001 - $150,000
Country: United States
Zip Code: 80202
Others who worked on this project: Denver Image Photography