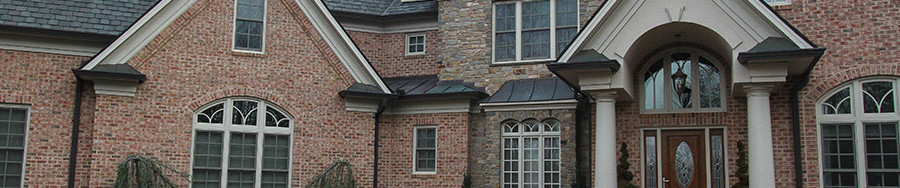

Foreman Builders Project: Hardy County, West Virginia
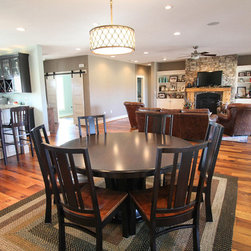
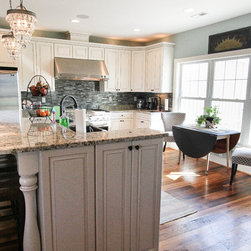
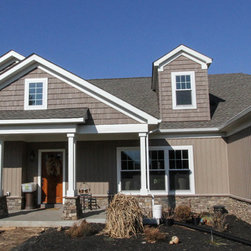
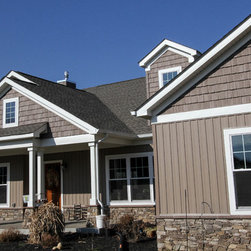
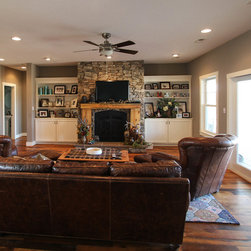
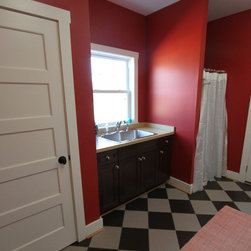
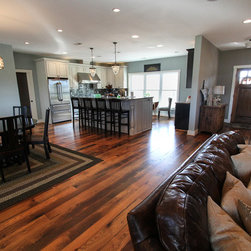
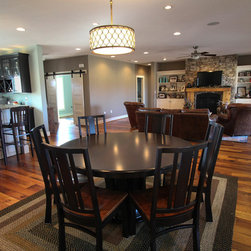
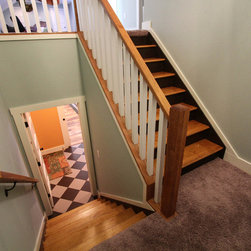
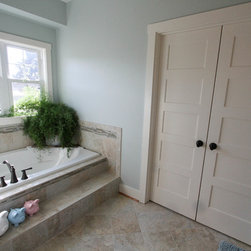
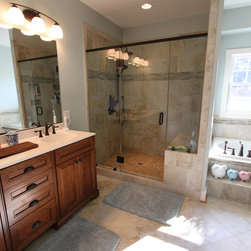
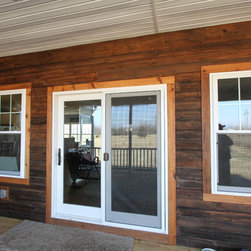
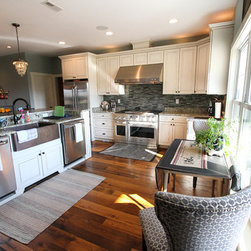
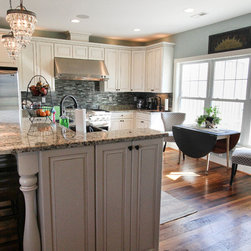
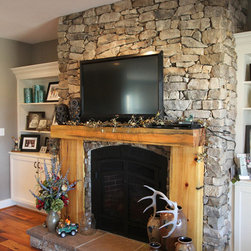
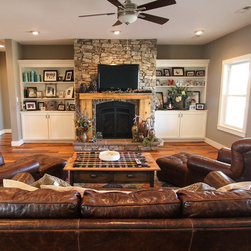
Open spacious single level living at its finest! This home was designed specially to meet the clients wants. The plan features three bedrooms three and one half bathrooms with a oversized bonus room above the garage. It also boasts a sunroom and sunlit office off the the family room area. The personnel touches of the barn door to the study to the repurposed barn wood floors give this home unique character that sets it apart from the rest.
Custom built and design work done by Foreman Builders, Winchester Virginia
Custom built and design work done by Foreman Builders, Winchester Virginia