
Forgeus Remodel
The Forgeus residence started out as a small dark one-room guest house in the 1940’s with adhoc rooms attached throughout the decades. The circulation
was through small doorways, the den had one small window, the bathroom had too many walls. The outside was either glaringly sun-baked (front drive)
or too dark (porch).
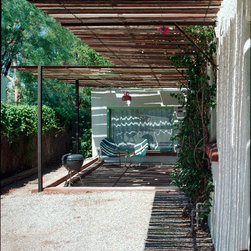
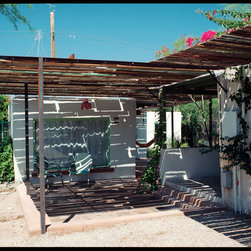
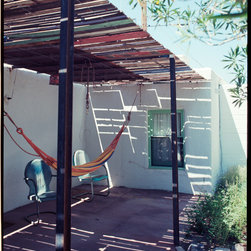
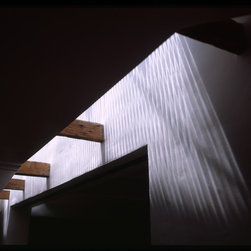
Inspiration for the tensioned cable lattices came from a visit to an abandoned ranch in southern Arizona. I wanted to capture the lightness and razor
thin profile of the light-weight tensile structure in order to keep the lattice from becoming too dark or overbearing to the residents of the space. The idea
was a floating matrix above, letting through dappled light and patterns. The lattice provides a shaded entry into the back residence, while also creating
a common area for the two residences
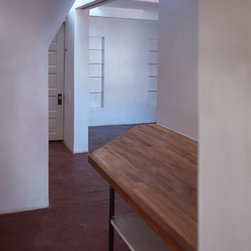
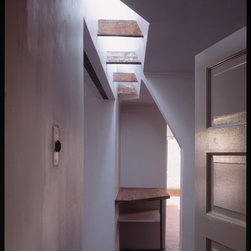
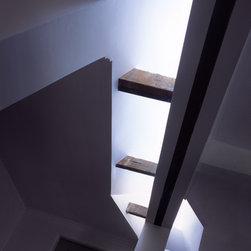
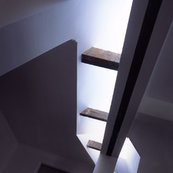
Replacing a collection of small doorways with a large opening in the wall, circulation and light as greatly improved. Pictured above is the new skylight,
traversing from the new hallway through the wall and into the den. The black strip above being the bottom face of a new i-beam that holds up the wider
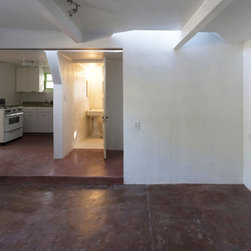
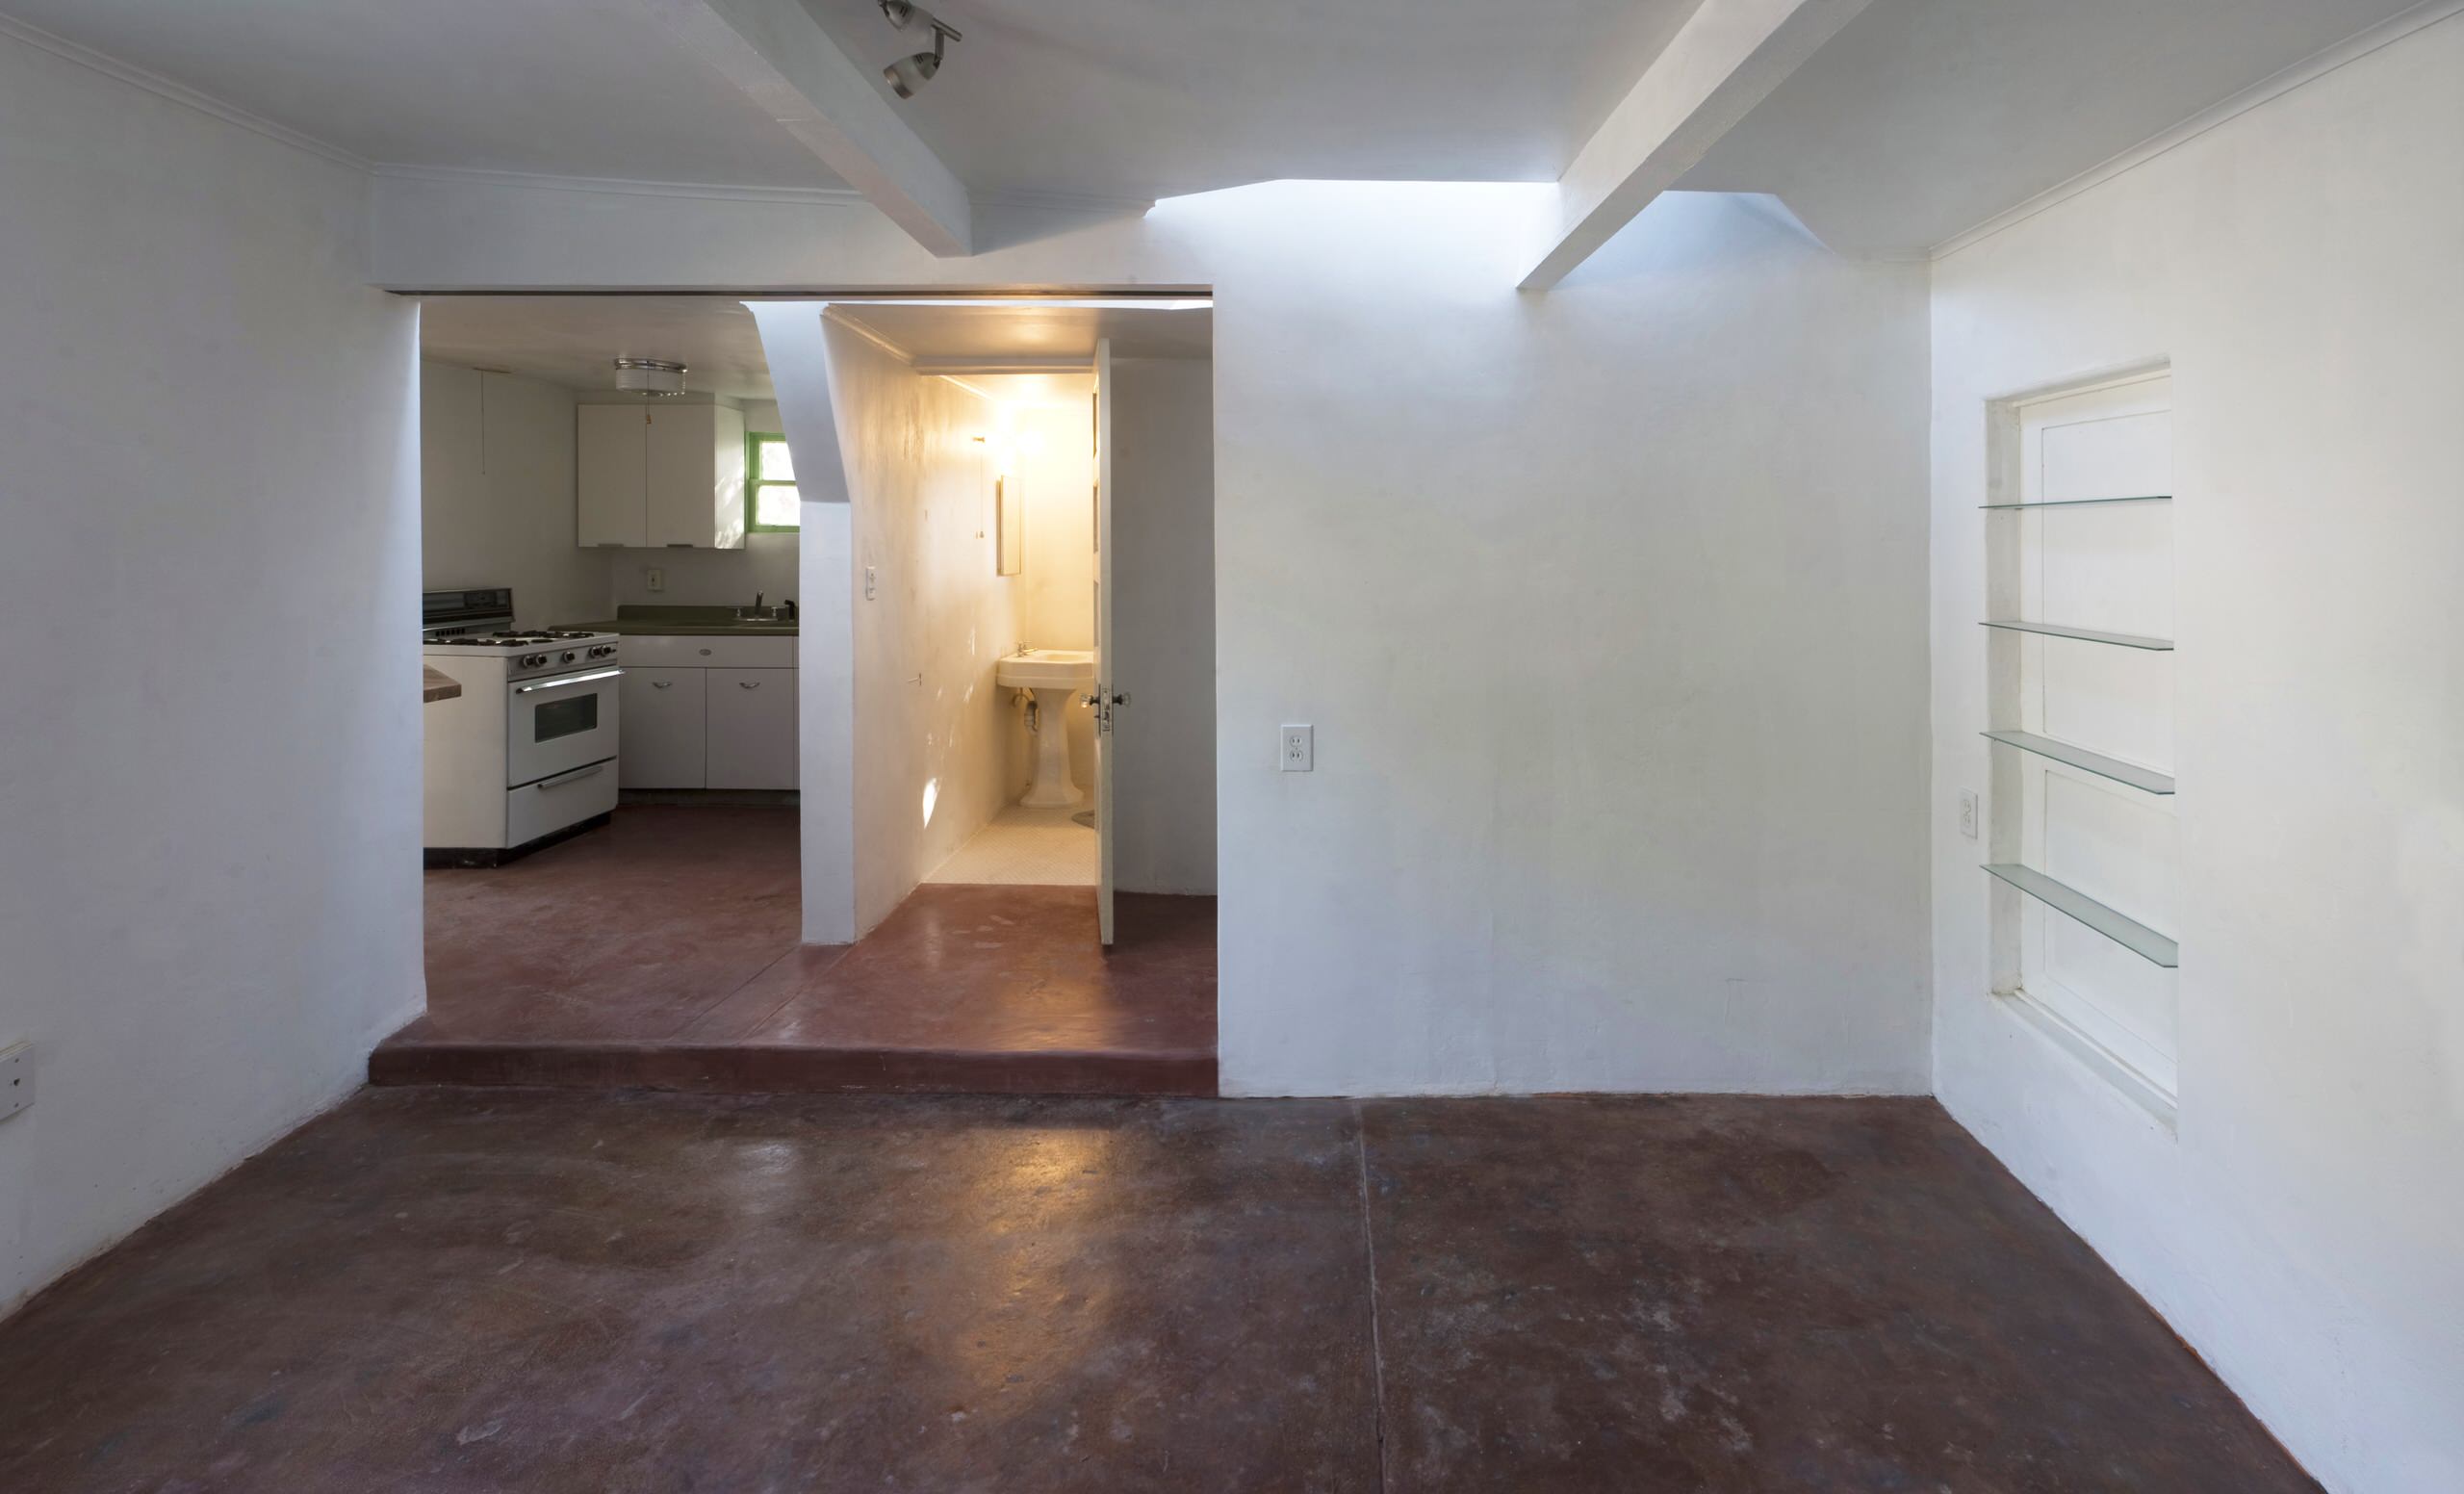
opening and roof beams. below, a view of the den into the kitchen and bathroom. The opening on the left replaced two narrow doorways and a wall.
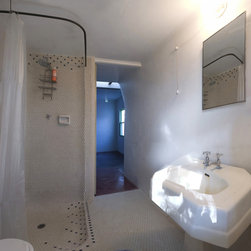
The bathroom door was pushed back three feet into the bathroom, making room for circulation and a door into the storage room. Two closet doors were
moved into adjoining rooms, and original doors sealed and made into display shelves.
http://www.tectonicus.com/architecture/forgeus-residence-/
was through small doorways, the den had one small window, the bathroom had too many walls. The outside was either glaringly sun-baked (front drive)
or too dark (porch).
Inspiration for the tensioned cable lattices came from a visit to an abandoned ranch in southern Arizona. I wanted to capture the lightness and razor
thin profile of the light-weight tensile structure in order to keep the lattice from becoming too dark or overbearing to the residents of the space. The idea
was a floating matrix above, letting through dappled light and patterns. The lattice provides a shaded entry into the back residence, while also creating
a common area for the two residences
Replacing a collection of small doorways with a large opening in the wall, circulation and light as greatly improved. Pictured above is the new skylight,
traversing from the new hallway through the wall and into the den. The black strip above being the bottom face of a new i-beam that holds up the wider
opening and roof beams. below, a view of the den into the kitchen and bathroom. The opening on the left replaced two narrow doorways and a wall.
The bathroom door was pushed back three feet into the bathroom, making room for circulation and a door into the storage room. Two closet doors were
moved into adjoining rooms, and original doors sealed and made into display shelves.
http://www.tectonicus.com/architecture/forgeus-residence-/
Country: United States