
Hanging loft bedroom
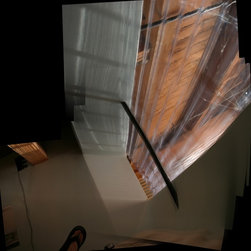
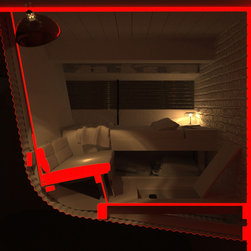
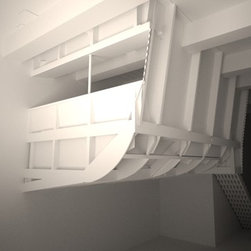
The parameters of this project was to add a fourth bedroom to a 1,200 sqft loft without taking up any more floor space and also not block
any light from entering the loft. Luckily the loft had 14' ceilings, and being an old industrial warehouse, had sufficient overhead support to
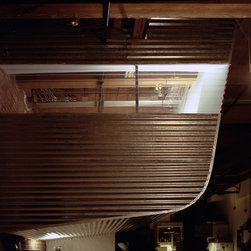
hang a room from. Clad in reflective corrugated metal, the siding of the hanging bedroom room is designed to reflect light from the living
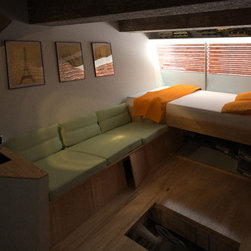
room windows back into the loft. With the very limited floor space in which to work with, closet space was moved to fairly large spaces
under the bed, couch, and floor panels, taking inspiration from sailboat design.
http://www.tectonicus.com/architecture/hanging-bedroom-/
any light from entering the loft. Luckily the loft had 14' ceilings, and being an old industrial warehouse, had sufficient overhead support to
hang a room from. Clad in reflective corrugated metal, the siding of the hanging bedroom room is designed to reflect light from the living
room windows back into the loft. With the very limited floor space in which to work with, closet space was moved to fairly large spaces
under the bed, couch, and floor panels, taking inspiration from sailboat design.
http://www.tectonicus.com/architecture/hanging-bedroom-/
Country: United States