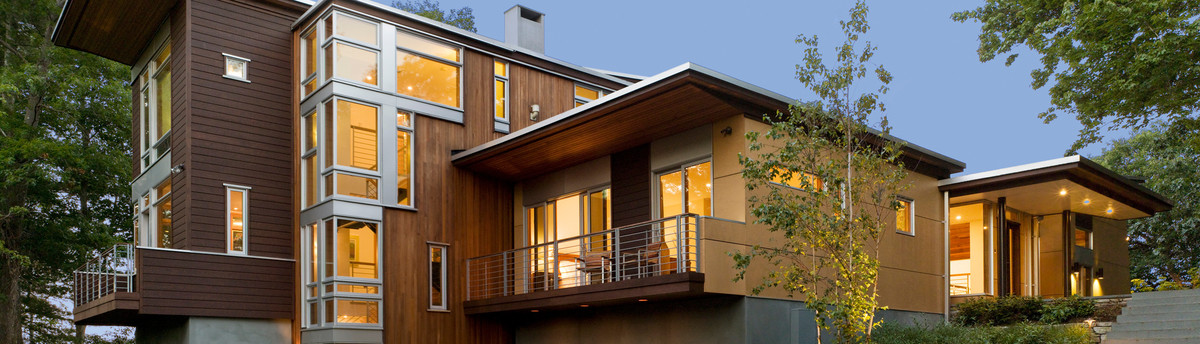

Fourth Street Renovation
Our clients enjoy the threshold between inside and out, and with their passion for gardening have worked hard to cultivate their front and back yard, even keeping chickens along the back fence. They wanted their house to reflect their passion for the outdoors.
We began by evaluating existing areas that had potential for bringing in natural light and figuratively extending the living spaces into the landscape. Without adding any square footage, we cut into the back walls of the den and dining room, creating large
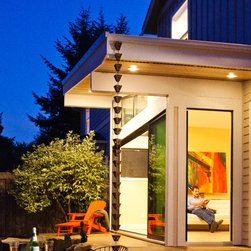
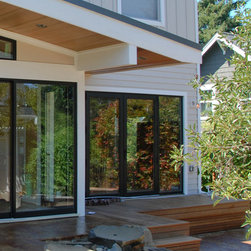
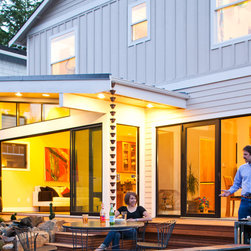
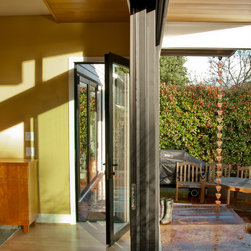
openings for sunlight to filter in. In the den we used a four panel sliding door, so that the room could literally open to the backyard strengthening the connection between the interior and backyard garden. In the dining room it was more a need for visual connection, which we achieved with a French door and side-lites; that open on to a small deck providing fresh air and views to the garden.
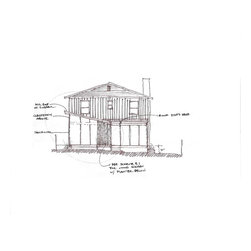
Additionally the den had an existing roof on a little pop out of the room. We pushed this area up and changed the roof from a hip to a shed. The change in shape allows southern light to pour into the house while protecting the interior space from harsh
summer glare.
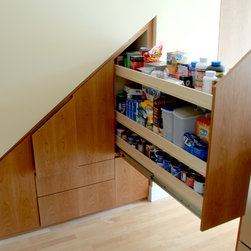
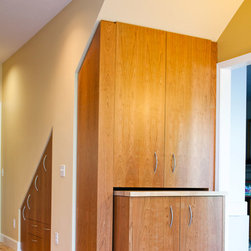
The strategic capturing of space continues inside utilizing light and material to aid in smoothing the transition from one space to the next. An existing cozy kitchen grounds the living spaces. By carving a pantry and coat closet from the often forgotten space
under the stairs, we had an opportunity to ease an existing pinched feeling happening at the point of transition between kitchen and den. We recessed the stair cabinetry from the wall and expressed the corner as part of the cabinet to visually push the corner back. The change of focal point relieves the pinch, freeing the flow from kitchen into the den and out in to the backyard.
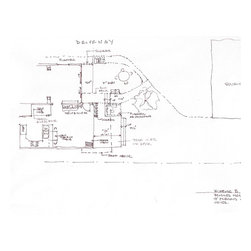
We transitioned from inside to out by providing an area to mingle. The den extends onto a covered porch when the large door is fully opened. Even when the door is closed, the fountain and edge of the small covered porch act, as points of reference to lead your eye outside. From the main level the outdoor spaces cascade from the covered porch, to a grassy lawn and chicken run, to gardens, and settling into a sunken terrace using the level above for seating. A water fountain utilizing large boulders is the main focal point from both the outdoor and indoor rooms. The acid washed concrete was chosen to accentuate outdoor living rooms, and the Ipe deck and stair emphasize the main route to the den door while also adding warmth as you move from outside in to the house.
Like fingers extending into the earth, we pushed and pulled existing areas into their full potential. We took the areas that were hiding behind walls and in the shadows and gave them definition, color, and light.
We began by evaluating existing areas that had potential for bringing in natural light and figuratively extending the living spaces into the landscape. Without adding any square footage, we cut into the back walls of the den and dining room, creating large
openings for sunlight to filter in. In the den we used a four panel sliding door, so that the room could literally open to the backyard strengthening the connection between the interior and backyard garden. In the dining room it was more a need for visual connection, which we achieved with a French door and side-lites; that open on to a small deck providing fresh air and views to the garden.
Additionally the den had an existing roof on a little pop out of the room. We pushed this area up and changed the roof from a hip to a shed. The change in shape allows southern light to pour into the house while protecting the interior space from harsh
summer glare.
The strategic capturing of space continues inside utilizing light and material to aid in smoothing the transition from one space to the next. An existing cozy kitchen grounds the living spaces. By carving a pantry and coat closet from the often forgotten space
under the stairs, we had an opportunity to ease an existing pinched feeling happening at the point of transition between kitchen and den. We recessed the stair cabinetry from the wall and expressed the corner as part of the cabinet to visually push the corner back. The change of focal point relieves the pinch, freeing the flow from kitchen into the den and out in to the backyard.
We transitioned from inside to out by providing an area to mingle. The den extends onto a covered porch when the large door is fully opened. Even when the door is closed, the fountain and edge of the small covered porch act, as points of reference to lead your eye outside. From the main level the outdoor spaces cascade from the covered porch, to a grassy lawn and chicken run, to gardens, and settling into a sunken terrace using the level above for seating. A water fountain utilizing large boulders is the main focal point from both the outdoor and indoor rooms. The acid washed concrete was chosen to accentuate outdoor living rooms, and the Ipe deck and stair emphasize the main route to the den door while also adding warmth as you move from outside in to the house.
Like fingers extending into the earth, we pushed and pulled existing areas into their full potential. We took the areas that were hiding behind walls and in the shadows and gave them definition, color, and light.
Country: United States