
Industrial Deco Lounge
Resurrecting a space to become an entertainment center? Our Chapel Hill clients had the idea of changing their nice size basement into a “cool” lounge, where the guys could gather and watch sport games.
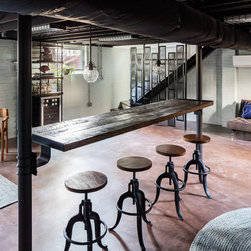
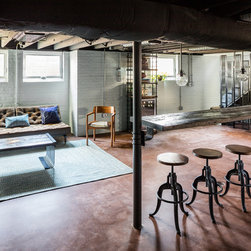
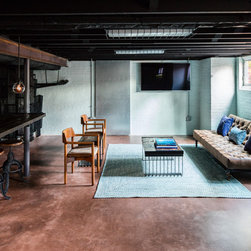
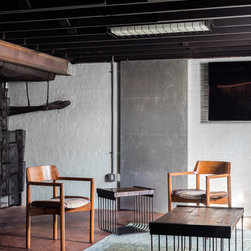
The space has a nice separation from the rest of the house, except for an essential connection to the kitchen and bathroom at the top of the stairs. Members of the family could be loud and rowdy while watching an intense game or could use the space as a quiet cozy get away. We took cues from looking at lofts and the industrial era to create a pallet of materials: wood, steel, leather and concrete; colors: turquoise blues with grey undertones and warm browns; and forms: bold curved lines.
After seeing the space we identified both challenges and assets that would influence the project helping it to become the “go to” spot to entertain and hangout. One of the challenges needing to be addressed immediately and would provide long-term benefits was that the basement was a bit damp. We tackled this in a two prong attack: one we sandblasted the existing brick walls to get a good base that the waterproofing would adhere to and get a good seal; and second we installed a mini-split system that would not only heat and cool but also provides dehumidification.
Now with a dry space, we addressed the other challenges of low ceilings, exposed ducts and pipes, exposed mechanical equipment, narrow stair and a need for supplemental lighting. These were really “editing the space” challenges, so we began by fogging out the exposed ceiling framing, ducts, and pipes with black paint like you may see in commercial buildings the space feels taller and calmer.
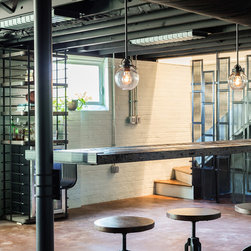
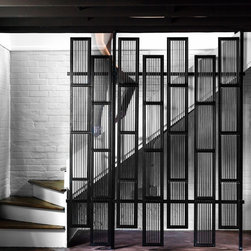
Hiding the mechanical equipment; and providing railing for the narrow stair ended up having similar elements to their challenges. In both there was an issue of access. We needed to get furniture into or out of the basement, which meant a flexible railing. We also needed access to the furnace and water heater for maintenance. Collaborating with a local artisan we came up with screen panels that if needed could be completely dismantled but as far as regular access it is just a matter of lifting off enough panels.
While there were challenges, the space also has amazing assets: rugged brick walls, rough wood ceiling framing, steel columns and I-beam and beautiful natural light that floods in from large window wells. The solutions to the challenges and the existing assets worked well together in creating an industrial NY loft feel in our NC basement lounge that our clients loved.
The space has a nice separation from the rest of the house, except for an essential connection to the kitchen and bathroom at the top of the stairs. Members of the family could be loud and rowdy while watching an intense game or could use the space as a quiet cozy get away. We took cues from looking at lofts and the industrial era to create a pallet of materials: wood, steel, leather and concrete; colors: turquoise blues with grey undertones and warm browns; and forms: bold curved lines.
After seeing the space we identified both challenges and assets that would influence the project helping it to become the “go to” spot to entertain and hangout. One of the challenges needing to be addressed immediately and would provide long-term benefits was that the basement was a bit damp. We tackled this in a two prong attack: one we sandblasted the existing brick walls to get a good base that the waterproofing would adhere to and get a good seal; and second we installed a mini-split system that would not only heat and cool but also provides dehumidification.
Now with a dry space, we addressed the other challenges of low ceilings, exposed ducts and pipes, exposed mechanical equipment, narrow stair and a need for supplemental lighting. These were really “editing the space” challenges, so we began by fogging out the exposed ceiling framing, ducts, and pipes with black paint like you may see in commercial buildings the space feels taller and calmer.
Hiding the mechanical equipment; and providing railing for the narrow stair ended up having similar elements to their challenges. In both there was an issue of access. We needed to get furniture into or out of the basement, which meant a flexible railing. We also needed access to the furnace and water heater for maintenance. Collaborating with a local artisan we came up with screen panels that if needed could be completely dismantled but as far as regular access it is just a matter of lifting off enough panels.
While there were challenges, the space also has amazing assets: rugged brick walls, rough wood ceiling framing, steel columns and I-beam and beautiful natural light that floods in from large window wells. The solutions to the challenges and the existing assets worked well together in creating an industrial NY loft feel in our NC basement lounge that our clients loved.
Project Year: 2016
Project Cost: $50,001 - $75,000
Country: United States
Zip Code: 27514