
French Normandy Remodel
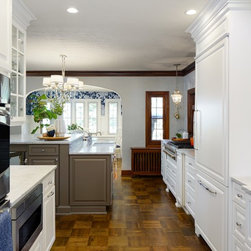
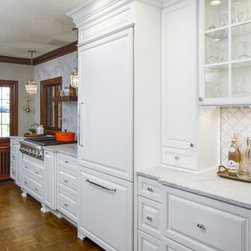
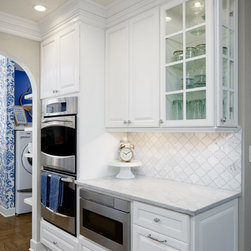
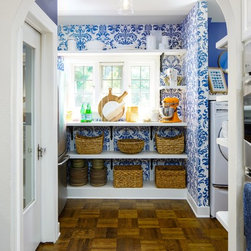
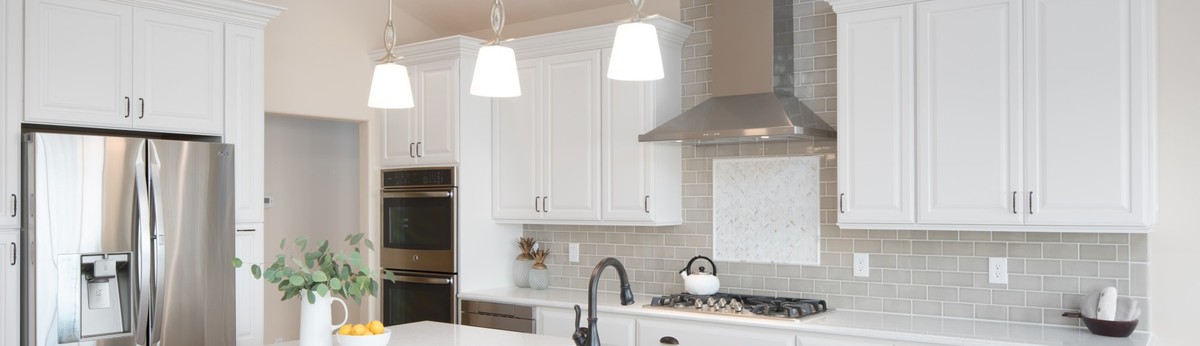
This house had a tiny kitchen hidden away. With a busy young family our clients wanted an open concept with a large Island and more functionality. We borrowed space from the formal dining room, and removed several walls. replicating existing archways we opened up an adjoining wall to reveal a stunning view, and bring in more light. adding a breakfast nook / dining area which we embellished with batten board wainscot and beautiful wallpaper. We built a large furniture style Island with a Shaw original farm sink, chrome Rohl bridge faucet, indulge insta hot and dishwasher, raising the seating side to hide the busy cooks area. Kitchen is complete with Thermadore integrated fridge, 36" range top, double ovens and a micro drawer. Traditional furniture style cabinetry in a simple raised panel doorstyle from Woodland cabinetry using a bright white perimeter and dark gray Island. We were limited in wall space so we added large drawers with a peg system to house more dishes. Shiny chrome hardware adds the finishing touch, understated & elegant. We installed Carrera Marble counter tops and arabesque Carrera marble back splash. We chose crystal pendants flanking the range top and a beautiful chandelier over island. Wood parquet floors were custom made to match original floors in the house. Under counter lights, in cabinet lights and hidden outlet strips were also part of the plan. Putting the pantry where the old kitchen once was became the most charming area, we wallpapered, added open shelves and moved the washer and dryer up from the basement.
Project Year: 2016
Project Cost: $150,001 - $200,000
Country: United States
Zip Code: 99203