
Fungaroli Tree House
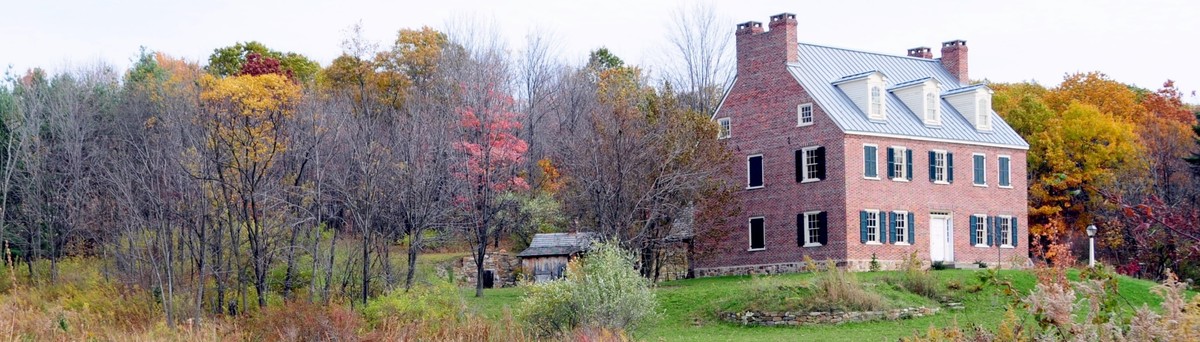
The family wanted to create a handicapped accessible guest house for its extended family that would blend with architecture of the existing house. They also wanted a two-car garage and storage for lawn equipment.
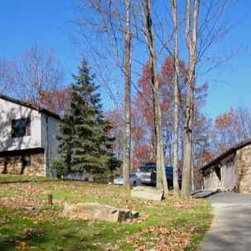
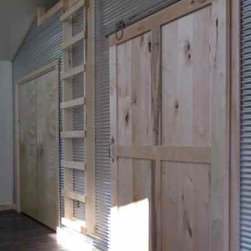
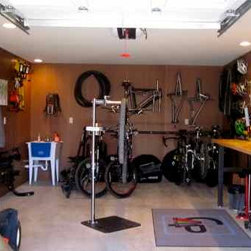
The two level structure was fit into the site so that the garage and bike shop were located on grade on the lower level, and the guest house was located on grade above. Several trees were removed to accommodate the new structure; wood from the trees was milled and used for interior trim and doors.
Privacy between the two structures was a concern. Windows were located in the gable ends to bring lots of natural light into the guest house while maintaining the occupants' privacy.
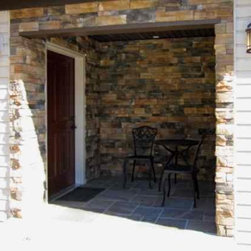
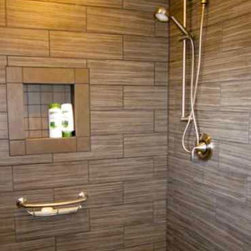
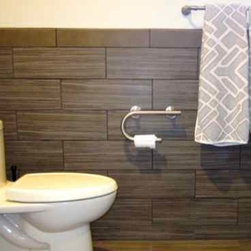
The guest house is organized so the living space is on one end of it and the private areas are located on the other end. Core functions, such as the entrance, bathroom, and laundry are located in between. The result is a simple yet very functional arrangement that suits the family's needs to a "T."
The two level structure was fit into the site so that the garage and bike shop were located on grade on the lower level, and the guest house was located on grade above. Several trees were removed to accommodate the new structure; wood from the trees was milled and used for interior trim and doors.
Privacy between the two structures was a concern. Windows were located in the gable ends to bring lots of natural light into the guest house while maintaining the occupants' privacy.
The guest house is organized so the living space is on one end of it and the private areas are located on the other end. Core functions, such as the entrance, bathroom, and laundry are located in between. The result is a simple yet very functional arrangement that suits the family's needs to a "T."
Country: United States