
Garden Connections
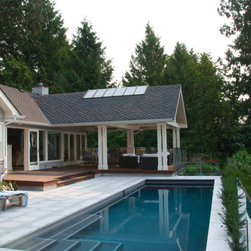
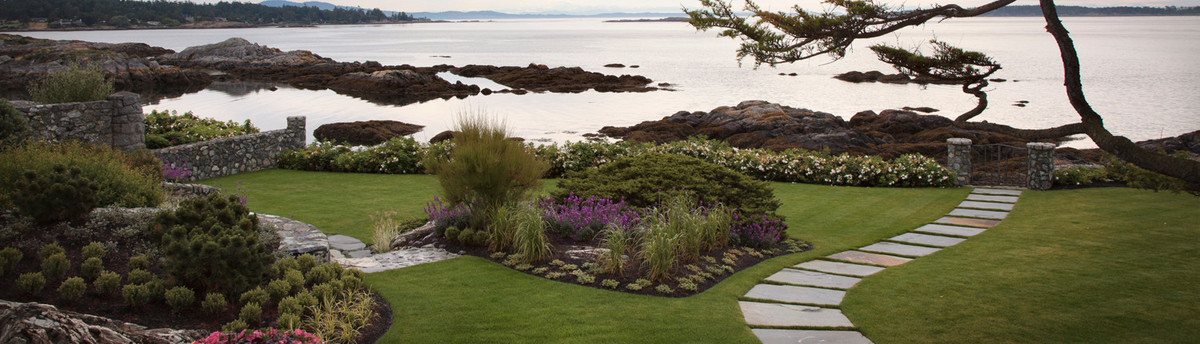
Working with the incline of this property presented an exciting opportunity to reimagine the residence’s relationship with its surroundings. A covered outdoor family area seamlessly connects with the existing architectural narrative, extending an open invitation to the garden vistas beyond. The desired addition of a swimming pool was incorporated into the the design using retaining walls and planting to stabilize and mask the sloping site, harmonizing functionality with aesthetic appeal. Among the project’s highlights, the covered structure stands out as a personal favourite, elegantly blending into the landscape while offering a tranquil oasis for familial gatherings.
Others involved in the project:
Architect: Daryl Plater
Others involved in the project:
Architect: Daryl Plater
Country: Canada