
Garden Home
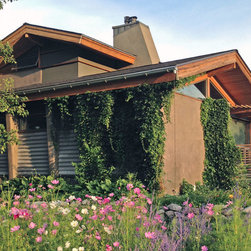
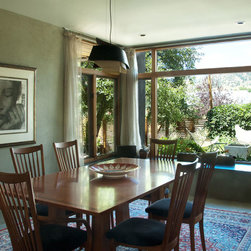
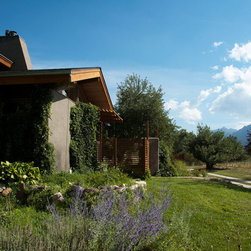
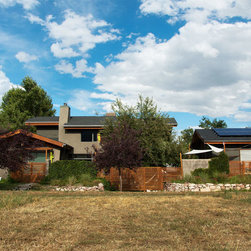
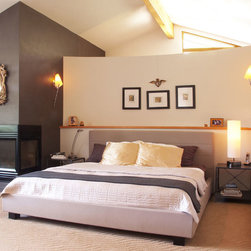
It’s easy to understand why the 2,500-square foot Garden House remains a popular topic of conversation, receiving local and national attention. Established on the in-town Boulder lot that directly abuts a 27-acre community garden, the home provides an opportunity to live on the edge of this urban agricultural open space while remaining part of an existing neighborhood. It also brings to life the owner and architects’ dream to design their own surroundings.
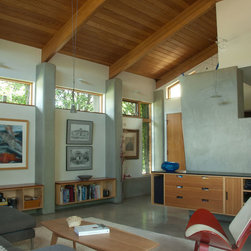
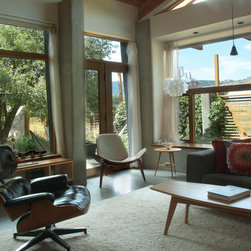
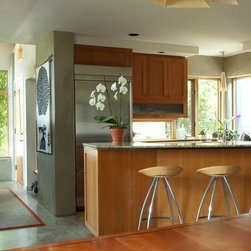
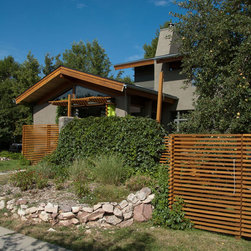
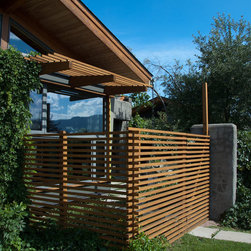
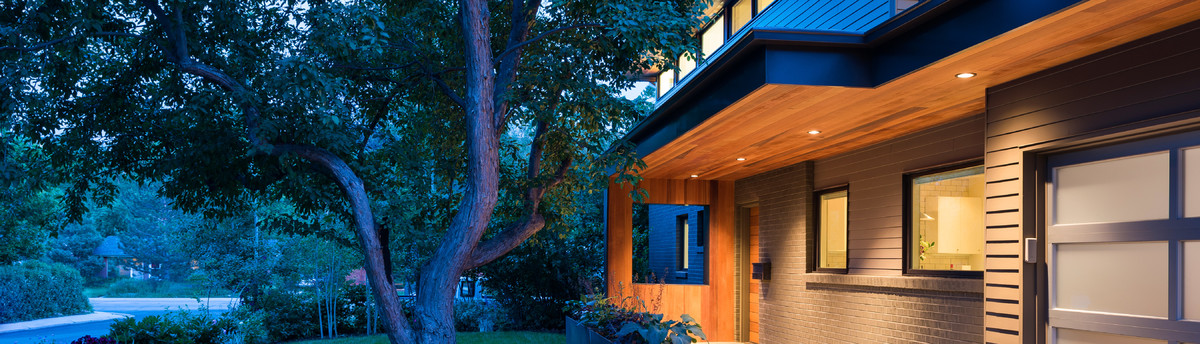
Not only a good neighbor to the surrounding houses and landscape, the garden house utilized green building systems, passive solar design, low energy and low maintenance exterior materials to produce a responsive and elegantly utilitarian architecture.
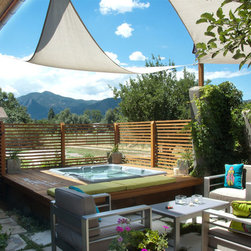
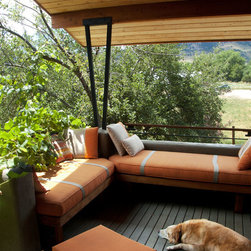
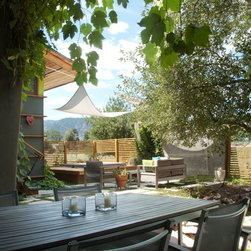
A series of outdoor rooms are anchored by a central apple tree, which acts as a seasonal gauge and an opportunity for delight and celebration of natural living.
Not only a good neighbor to the surrounding houses and landscape, the garden house utilized green building systems, passive solar design, low energy and low maintenance exterior materials to produce a responsive and elegantly utilitarian architecture.
A series of outdoor rooms are anchored by a central apple tree, which acts as a seasonal gauge and an opportunity for delight and celebration of natural living.
Project Year: Pre-2005
Project Cost: $750,001 - $1,000,000
Country: United States