

Ginger Court Lower Level
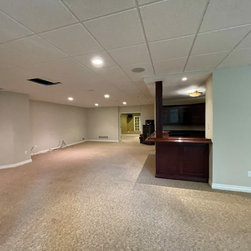
This thoughtfully designed lower level was created as a true extension of the home, balancing everyday family living with guest accommodations and entertaining. Custom millwork, layered textures, and carefully selected finishes bring warmth and character throughout, while multifunctional spaces maximize flexibility without sacrificing style.
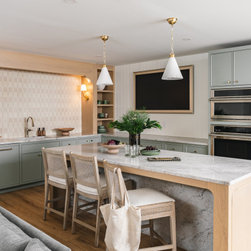
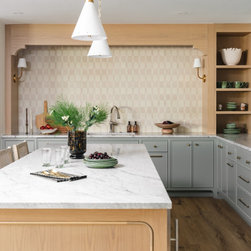
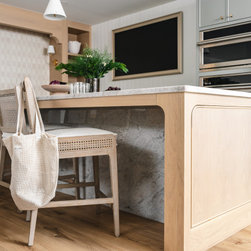
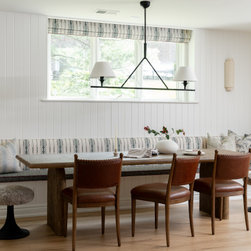
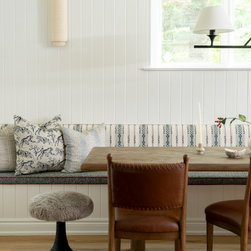
The lower-level kitchen features soft painted cabinetry, natural oak accents, and marble-inspired surfaces that create a refined yet approachable gathering space. Adjacent to the kitchen, a custom banquette provides comfortable seating for family meals, games, and entertaining, while integrated architectural details add both charm and functionality.
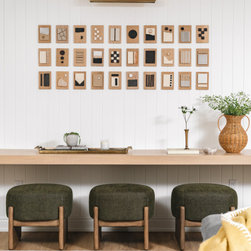
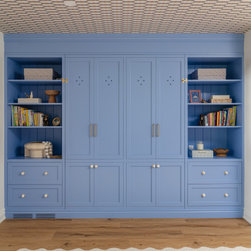
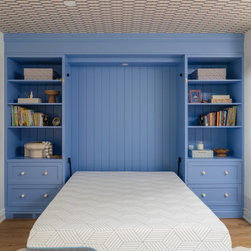
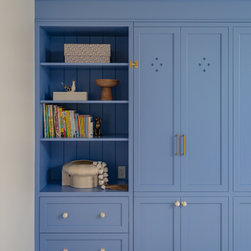
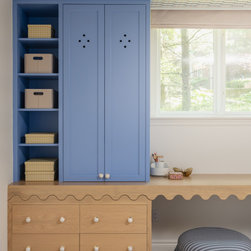
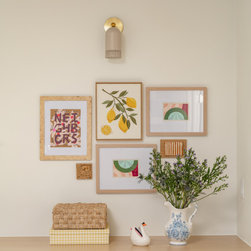
A dedicated lounge area showcases custom art displays, tailored millwork, and curated furnishings that create an inviting place to relax. The playroom incorporates a custom-built Murphy bed wall, allowing the space to effortlessly transition from a children’s retreat to a comfortable guest suite. Built-in storage keeps toys, books, and essentials organized while maintaining a clean, elevated aesthetic.
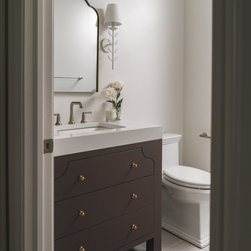
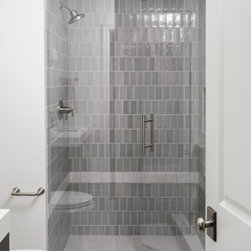
The lower-level bathroom continues the home’s timeless design language with custom cabinetry, durable tile selections, and a spacious walk-in shower featuring soft gray tile and a frameless glass enclosure. Every detail was carefully considered to create a cohesive experience that feels both sophisticated and highly livable.
Together, these spaces demonstrate how thoughtful design can transform a lower level into a destination within the home—equally suited for entertaining, family life, and overnight guests.
Interior Design: North & Birch
Builder & Custom Millwork: Weissworks
The lower-level kitchen features soft painted cabinetry, natural oak accents, and marble-inspired surfaces that create a refined yet approachable gathering space. Adjacent to the kitchen, a custom banquette provides comfortable seating for family meals, games, and entertaining, while integrated architectural details add both charm and functionality.
A dedicated lounge area showcases custom art displays, tailored millwork, and curated furnishings that create an inviting place to relax. The playroom incorporates a custom-built Murphy bed wall, allowing the space to effortlessly transition from a children’s retreat to a comfortable guest suite. Built-in storage keeps toys, books, and essentials organized while maintaining a clean, elevated aesthetic.
The lower-level bathroom continues the home’s timeless design language with custom cabinetry, durable tile selections, and a spacious walk-in shower featuring soft gray tile and a frameless glass enclosure. Every detail was carefully considered to create a cohesive experience that feels both sophisticated and highly livable.
Together, these spaces demonstrate how thoughtful design can transform a lower level into a destination within the home—equally suited for entertaining, family life, and overnight guests.
Interior Design: North & Birch
Builder & Custom Millwork: Weissworks
Project Year: 2026
Project Cost: $200,001 - $500,000