
Girdwood Contemporary Cabin
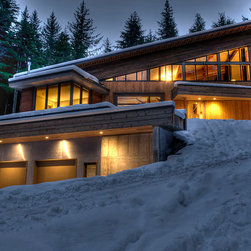
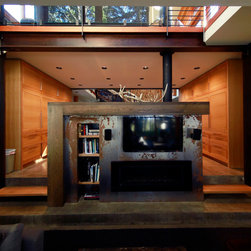
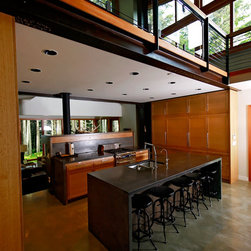
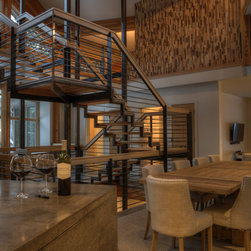
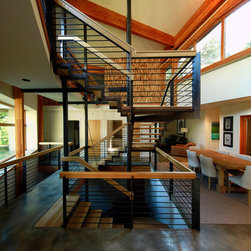
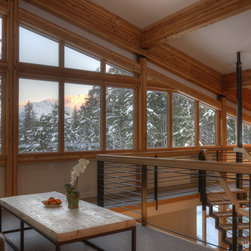
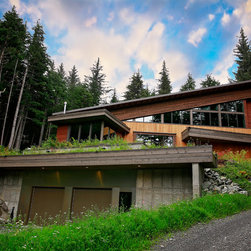
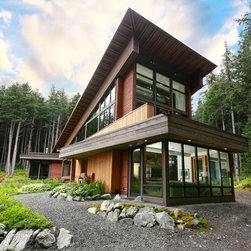
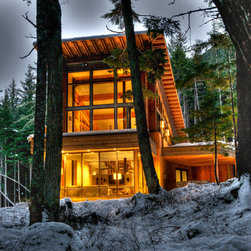
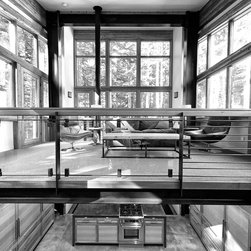
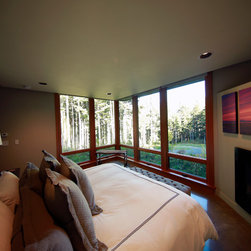
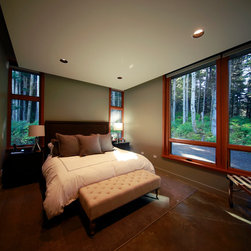
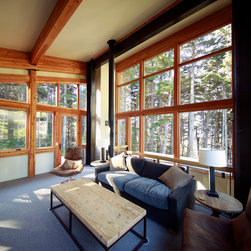
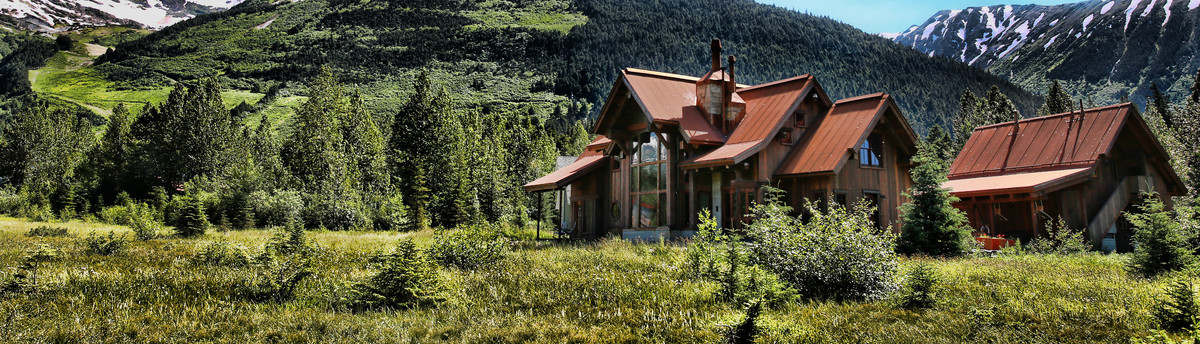
This Girdwood cabin was designed on a fantastic site with views, rain forest, and privacy. The house takes advantage of the sloping site with its first floor being integrated and landscaped into a hill. There is a strong emphasis on blurring the line between indoor and outdoor space, which is accomplished by having large quantities of glazing, blending the landscape into the building, and highlighting large views.
Credits: Contractor- Ee/Cc Fine Homes
Interior Design - Nicholas Moriarty Interiors
Credits: Contractor- Ee/Cc Fine Homes
Interior Design - Nicholas Moriarty Interiors
Project Year: 2011
Project Cost: $1,500,001 - $2,000,000
Country: United States